You'll never want to leave!!! This 2,800+ sf lake-front home has everything you're looking for - amazing views of spring-fed Taylor Lake, large vaulted great room with cozy seating area & recessed lighting, formal dining area with views of the lake, kitchen with vinyl plank flooring, island, all appliances, under cabinet lighting, backsplash, eat-at-counter and pantry. French doors lead into beautiful master with access to deck. Fun rec room in lower level w/doorwall to patio also includes wetbar area w/frig & room for loads of storage, plus bedroom with separate entrance - could be an office. Extras: gutter guard with heating elements, whole house generator, some Weatherguard windows, over-sized engineered field, AquaThruster360 (for lake vegetation control), new garage door, one-year home warranty, lots of room for parking for friends/family who visit. 2.5 car garage sits across from home and includes 0.81 acre parcel ID0608376010. Sellers say the boat with motor is included with the right offer.
Sold for $490,000
$490,000
1751 Tannock Dr, Holly, MI 48442
4beds
2,810sqft
Single Family Residence
Built in 2004
1.07 Acres Lot
$514,500 Zestimate®
$174/sqft
$3,019 Estimated rent
Home value
$514,500
$489,000 - $540,000
$3,019/mo
Zestimate® history
Owner options
List your home for rent
$3,019/mo
Rent Zestimate®
Find your next renter with Zillow Rental Manager. Plus, with online applications, you can quickly screen prospective tenants – for free.
$3,019/mo
Rent Zestimate®
Refinance and save
$3,221/mo
Est. payment
Refinancing to a lower rate could help reduce your monthly payments and save thousands over the life of the loan.
$3,221/mo
Est. payment
Explore your selling options
Work with a Zillow partner agent
Leverage their expertise and Zillow's premium Showcase listings to get your home seen by more buyers.
Get startedList with your own agent
Get your home in front of millions of buyers by listing it on Zillow.
Learn how to do itSell it yourself
Take full control of how buyers see your home on Zillow by listing For Sale by Owner (FSBO).
List your homeWhat's special
Zillow last checked:
Listing updated:
Listed by:
Wally Schram 810-229-5060,
AmeriTrust Realty Corporation,
Susan Schram 248-521-7790,
AmeriTrust Realty Corporation
Bought with:
Savannah Schodowski, 6501443484
Solutions Realty Group LLC
Source: Realcomp II,MLS#: 20240034961
Facts & features
Interior
Bedrooms & bathrooms
- Bedrooms: 4
- Bathrooms: 2
- Full bathrooms: 2
Primary bedroom
- Level: Entry
- Area: 260
- Dimensions: 13 x 20
Bedroom
- Level: Basement
- Area: 99
- Dimensions: 9 x 11
Bedroom
- Level: Entry
- Area: 90
- Dimensions: 9 x 10
Bedroom
- Level: Basement
- Area: 204
- Dimensions: 17 x 12
Other
- Level: Basement
Other
- Level: Entry
- Area: 63
- Dimensions: 9 x 7
Dining room
- Level: Entry
- Area: 108
- Dimensions: 12 x 9
Family room
- Level: Basement
- Area: 345
- Dimensions: 15 x 23
Great room
- Level: Entry
- Area: 522
- Dimensions: 29 x 18
Kitchen
- Level: Entry
- Area: 180
- Dimensions: 15 x 12
Heating
- Forced Air, Natural Gas
Cooling
- Ceiling Fans, Central Air
Appliances
- Included: Built In Gas Oven, Built In Refrigerator, Dishwasher, Disposal, Gas Cooktop, Self Cleaning Oven, Stainless Steel Appliances, Washer Dryer Stacked, Wine Refrigerator
Features
- Windows: Egress Windows
- Basement: Finished,Walk Out Access
- Has fireplace: Yes
- Fireplace features: Great Room
Interior area
- Total interior livable area: 2,810 sqft
- Finished area above ground: 1,490
- Finished area below ground: 1,320
Property
Parking
- Total spaces: 2.5
- Parking features: Twoand Half Car Garage, Detached
- Garage spaces: 2.5
Features
- Levels: One
- Stories: 1
- Entry location: GroundLevelwSteps
- Patio & porch: Covered, Deck, Patio
- Exterior features: Lighting
- Pool features: None
- On waterfront: Yes
- Waterfront features: Dock Facilities, Lake Front, Lake Privileges
- Body of water: Taylor Lake
Lot
- Size: 1.07 Acres
- Dimensions: 111 x 307
Details
- Additional structures: Sheds
- Parcel number: 0608377004
- Special conditions: Short Sale No,Standard
Construction
Type & style
- Home type: SingleFamily
- Architectural style: Ranch
- Property subtype: Single Family Residence
Materials
- Cedar, Vinyl Siding
- Foundation: Basement, Poured
- Roof: Asphalt
Condition
- New construction: No
- Year built: 2004
- Major remodel year: 2020
Details
- Warranty included: Yes
Utilities & green energy
- Sewer: Septic Tank
- Water: Well
Community & HOA
Community
- Subdivision: SUPRVR'S PLAT NO 6 - ROSE TWP
HOA
- Has HOA: No
Location
- Region: Holly
Financial & listing details
- Price per square foot: $174/sqft
- Tax assessed value: $149,710
- Annual tax amount: $4,141
- Date on market: 5/23/2024
- Cumulative days on market: 7 days
- Listing agreement: Exclusive Right To Sell
- Listing terms: Cash,Conventional,FHA,Usda Loan,Va Loan
Price history
| Date | Event | Price |
|---|---|---|
| 6/21/2024 | Sold | $490,000+6.6%$174/sqft |
Source:  Realcomp II #20240034961 Report a problem Realcomp II #20240034961 Report a problem | ||
| 5/28/2024 | Pending sale | $459,500$164/sqft |
Source: Realcomp II #20240034961 Report a problem | ||
| 5/23/2024 | Price change | $459,500+6.9%$164/sqft |
Source: Realcomp II #20240034961 Report a problem | ||
| 5/11/2024 | Listed for sale | $429,900+53.6%$153/sqft |
Source: Owner Report a problem | ||
| 9/17/2019 | Listing removed | $279,900$100/sqft |
Source: Rocket Homes Real Estate LLC #219076289 Report a problem | ||
| 8/24/2019 | Price change | $279,900-6.4%$100/sqft |
Source: Rocket Homes Real Estate LLC #219076289 Report a problem | ||
| 8/2/2019 | Listed for sale | $299,000+19.6%$106/sqft |
Source: Rocket Homes Real Estate LLC #219076289 Report a problem | ||
| 6/27/2016 | Sold | $250,000+66.7%$89/sqft |
Source:  MiRealSource #21123367 Report a problem MiRealSource #21123367 Report a problem | ||
| 6/7/2002 | Sold | $150,000$53/sqft |
Source: Public Record Report a problem | ||
Public tax history
| Year | Property taxes | Tax assessment |
|---|---|---|
| 2025 | $4,494 +6% | $211,520 +14% |
| 2024 | $4,241 +4.2% | $185,530 +9.5% |
| 2023 | $4,070 +12.2% | $169,420 +5.2% |
| 2022 | $3,628 -0.4% | $160,980 +8.5% |
| 2021 | $3,644 | $148,370 +9% |
| 2020 | -- | $136,140 +3.4% |
| 2019 | $3,231 +3.8% | $131,600 +14.8% |
| 2018 | $3,113 +58.9% | $114,630 |
| 2017 | $1,959 | $114,630 +18.1% |
| 2016 | $1,959 | $97,040 +7% |
| 2015 | -- | $90,720 +11.6% |
| 2014 | -- | $81,260 +25.4% |
| 2011 | -- | $64,820 +12.7% |
| 2010 | $2,577 -36.7% | $57,500 -39% |
| 2009 | $4,071 | $94,310 |
Find assessor info on the county website
Neighborhood: 48442
Nearby homes
- $278,5002 bd1 ba1.5k sqft1748 Tannock Dr, Holly, MI 48442Off Market
- $310,0002 bd2 ba1.1k sqft1749 Tannock Dr, Holly, MI 48442Sold
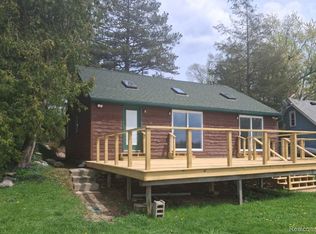
- $249,1002 bd1 ba994 sqft1763 Taylor Lake Rd, Holly, MI 48442Off Market
- $252,4003 bd2 ba1.2k sqft1747 Tannock Dr, Holly, MI 48442Off Market
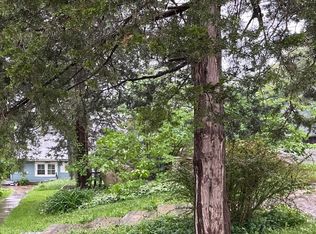
- $288,900-- bd1 ba-- sqft1751 Tannock Dr, Holly, MI 48442Off Market
- $212,4002 bd1 ba900 sqft1753 Tannock Dr, Holly, MI 48442Off Market
- $379,5003 bd2 ba2k sqft1767 Taylor Lake Rd, Holly, MI 48442Off Market
- $400,9003 bd2 ba2.1k sqft1745 Tannock Dr, Holly, MI 48442Off Market
Nearby schools
GreatSchools rating
- 8/10State Road Elementary SchoolGrades: K-5Distance: 3.3 mi
- 7/10Andrew G. Schmidt Middle SchoolGrades: 6-8Distance: 4.2 mi
- 8/10Fenton Senior High SchoolGrades: 9-12Distance: 4.3 mi
Get a cash offer in 3 minutes
Find out how much your home could sell for in as little as 3 minutes with a no-obligation cash offer.
Estimated market value
$514,500
Get a cash offer in 3 minutes
Find out how much your home could sell for in as little as 3 minutes with a no-obligation cash offer.
Estimated market value
$514,500
- Michigan
- Oakland County
- Holly
- 48442
- 1751 Tannock Dr
Nearby cities
Nearby zip codes
Other Holly Topics
