Skip main navigation
Closed
  • $584,900

    1751 W Augusta Blvd APT 3, Chicago, IL 60622

    2beds
    --sqft
    Condominium, Single Family Residence
    Built in ----
    -- sqft lot
    $682,400 Zestimate®
    $--/sqft
    $3,843 Estimated rent

    Home value

    $682,400

    $628,000 - $744,000

    $3,843/mo

    Zestimate® history
    Loading
    Loading...

    Owner options

    List your home for rent

    $3,843/mo

    Rent Zestimate®

    Find your next renter with Zillow Rental Manager. Plus, with online applications, you can quickly screen prospective tenants – for free.

    Learn more

    $3,843/mo

    Rent Zestimate®

    Refinance and save

    $4,344/mo

    Est. payment

    Refinancing to a lower rate could help reduce your monthly payments and save thousands over the life of the loan.

    See today's rates

    $4,344/mo

    Est. payment

    Explore your selling options

    Work with a Zillow partner agent

    Leverage their expertise and Zillow's premium Showcase listings to get your home seen by more buyers.

    Get started

    List with your own agent

    Get your home in front of millions of buyers by listing it on Zillow.

    Learn how to do it

    Sell it yourself

    Take full control of how buyers see your home on Zillow by listing For Sale by Owner (FSBO).

    List your home

    What's special

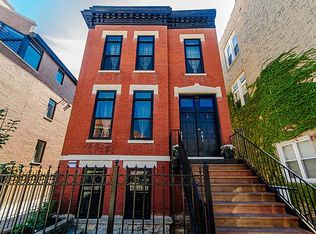
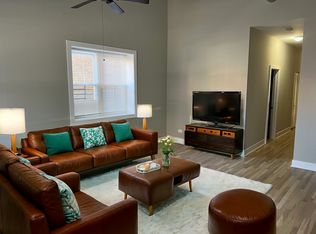
    MULTIPLE OFFERS - HIGHEST & BEST CALLED FOR BY 6 PM, JUNE 11. Must See to Believe Top Floor Condo!! This one must be viewed in person to appreciate the incredible ceiling height, sheer volume, and exquisite detail that set it apart from the rest! The soaring 12'+ ceilings, exposed brick, dramatic lighting, and large open rooms will be sure to impress. Not only that, only one flight of stairs takes you up to this top floor penthouse with roof rights. The 30' lot allows for more square footage - over 1400 sf - and more space between buildings for more natural light throughout. The extra wide desirable open floorplan means plenty of room for designated kitchen, dining, and living areas, plus cozy up to the Napoleon gas fireplace in the ideal office or reading nook. Kitchen features modern cabinetry, granite counters & island for additional seating, gas cooktop with indoor grill, & stainless steel appliances. Spacious bedrooms, with the large primary suite featuring two walk-in closets and direct access to the south-facing balcony. Revel in the luxury of the primary ensuite bath with its exquisite radiant heated tile floors, dual vanity, jacuzzi tub, and walk-in shower with dual rain showerheads. Loads of storage throughout including a sizable laundry room, large enough that it currently also serves as a makeshift office. This historic all-brick building underwent an extensive renovation of the highest quality beginning in 2007. New rubber roof with reflective coating for energy efficiency, hand-stained double-glazed real wood Pella windows, blown-in insulation between floors and under roof, just to name a few. Tankless hot water heater new in 2022 & new LG washer/dryer 2024. Exterior parking space included. Phenomenal location - right in the heart of Chicago's vibrant East Village - two blocks from Division St, Chicago Ave, Damen & Ashland - a multitude of al fresco dining, boutique shopping, coffee shops, & nightlife at your fingertips, not to mention easy access to blue line El, CTA buses, the Loop, & more. Tired of looking at the same old cookie cutter condos? This one is guaranteed to make a lasting impression!!

    Zillow last checked:

    Listing updated:

    Listing courtesy of:

    Lance Kirshner 312-319-1168,

    Compass,

    Julie Stanczak 708-527-8131,

    Compass Real Estate

    Bought with:

    Cynthia Kashul

    Redfin Corporation

    Source: MRED as distributed by MLS GRID,MLS#: 12066218MLS Logo

    Facts & features

    Interior

    Bedrooms & bathrooms
    • Bedrooms: 2
    • Bathrooms: 2
    • Full bathrooms: 2
    Primary bedroom
    • Features: Flooring (Hardwood), Bathroom (Full, Double Sink, Tub & Separate Shwr)
    • Level: Main
    • Area: 182 Square Feet
    • Dimensions: 13X14
    Bedroom 2
    • Features: Flooring (Hardwood)
    • Level: Main
    • Area: 140 Square Feet
    • Dimensions: 10X14
    Dining room
    • Features: Flooring (Hardwood)
    • Level: Main
    • Area: 156 Square Feet
    • Dimensions: 13X12
    Kitchen
    • Features: Kitchen (Island), Flooring (Hardwood)
    • Level: Main
    • Area: 96 Square Feet
    • Dimensions: 8X12
    Laundry
    • Level: Main
    • Area: 49 Square Feet
    • Dimensions: 7X7
    Living room
    • Features: Flooring (Hardwood)
    • Level: Main
    • Area: 357 Square Feet
    • Dimensions: 21X17
    Heating
    • Natural Gas
    Cooling
    • Central Air
    Appliances
    • Included: Range, Dishwasher, Refrigerator, Washer, Dryer, Disposal, Humidifier
    • Laundry: Washer Hookup, Gas Dryer Hookup, Electric Dryer Hookup, In Unit
    Features
    • Cathedral Ceiling(s), Walk-In Closet(s)
    • Flooring: Hardwood
    • Windows: Skylight(s)
    • Basement: None
    • Number of fireplaces: 1
    • Fireplace features: Gas Starter, Living Room
    Interior area
    • Total structure area: 0

    Property

    Parking
    • Total spaces: 1
    • Parking features: Assigned, Off Alley, On Site, Owned
    Accessibility
    • Accessibility features: No Disability Access
    Features
    • Exterior features: Balcony
    Details
    • Parcel number: 17064250321004
    • Special conditions: None
    • Other equipment: Ceiling Fan(s)

    Construction

    Type & style
    • Home type: Condo
    • Property subtype: Condominium, Single Family Residence
    Materials
    • Brick
    • Foundation: Concrete Perimeter
    • Roof: Rubber
    Condition
    • New construction: No
    • Major remodel year: 2007

    Utilities & green energy

    • Electric: Circuit Breakers
    • Sewer: Public Sewer
    • Water: Lake Michigan

    Community & neighborhood

    Security
    • Security features: Carbon Monoxide Detector(s)
    Location
    • Region: Chicago

    HOA & financial

    HOA
    • Has HOA: Yes
    • HOA fee: $231 monthly
    • Amenities included: None
    • Services included: Water, Parking, Insurance, Exterior Maintenance, Scavenger

    Other

    Other facts
    • Listing terms: Conventional
    • Ownership: Condo

    Price history

    DateEventPrice
    8/19/2024Sold$584,900
    Source: MRED as distributed by MLS GRID #12066218 Report a problem
    6/12/2024Contingent$584,900
    Source: MRED as distributed by MLS GRID #12066218 Report a problem
    6/6/2024Listed for sale$584,900+15.4%
    Source: MRED as distributed by MLS GRID #12066218 Report a problem
    9/28/2017Sold$506,751
    Source: MRED as distributed by MLS GRID #09699656 Report a problem

    Public tax history

    YearProperty taxesTax assessment
    2024-- $46,390 +8.1%
    2023$8,381 +3.2%$42,917
    2022$8,124 +2.1%$42,917
    2021$7,961 -6.7%$42,917 +3.6%
    2020$8,536 +1.6%$41,420 -8.5%
    2019$8,404 +1.7%$45,257
    2018$8,261 -8.1%$45,257 +0.3%
    2017$8,986 -0.6%$45,118
    2016$9,037 $45,118

    Find assessor info on the county website

    Neighborhood: East Ukrainian Village

    Nearby schools

    GreatSchools rating
    Schools provided by the listing agent
    • District: 299

    Source: MRED as distributed by MLS GRID. This data may not be complete. We recommend contacting the local school district to confirm school assignments for this home.

    Get a cash offer in 3 minutes
    Find out how much your home could sell for in as little as 3 minutes with a no-obligation cash offer.
    Estimated market value
    $682,400
    Get a cash offer in 3 minutes
    Find out how much your home could sell for in as little as 3 minutes with a no-obligation cash offer.
    Estimated market value
    $682,400