Meticulously maintained end-unit townhome in a serene, tree-lined neighborhood surrounded by single family homes. Just across from a school and park and 4 blocks from the beach. This home truly lives like a single family residence, but with a condo price tag- and no association fees! Inside you'll find engineered hardwood floors, crown molding and recessed lighting throughout. The kitchen was beautifully rehabbed in 2020, featuring quartz countertops, SS appliances and abundant cabinetry. Kitchen provides backyard access convenient for grilling. Separate dining room. Huge living room with sliding glass doors provides another entry point to the yard. Upstairs you'll enjoy 3 bedrooms with tons of natural light and a full bath complete with a double sink vanity and tub. The partially finished basement offers so many options with lots of storage. It has a flex space/bedroom complete with an ensuite full bath with jacuzzi tub. It also has a walkout exit to the yard and laundry. This townhome also has a large cemented backyard-perfect for entertaining or relaxing. With a quick walk to both the EL and Metra, this home is a commuter's dream. And pack your picnic- you're headed to the beach! Welcome home!
Contingent
$399,999
1751 W Chase Ave, Chicago, IL 60626
4beds
1,170sqft
Townhouse, Single Family Residence
Built in 1958
2,227 Square Feet Lot
$-- Zestimate®
$342/sqft
$-- HOA
What's special
- --
- 527
- views
- 27
- saves
Likely to sell faster than
Zillow last checked:
Listing updated:
Listed by:
Tracy Fulton (773)817-9382,
Coldwell Banker Realty
Source: MRED as distributed by MLS GRID,MLS#: 12724295
Facts & features
Interior
Bedrooms & bathrooms
- Bedrooms: 4
- Bathrooms: 3
- Full bathrooms: 2
- 1/2 bathrooms: 1
Rooms
- Room types: No additional rooms
Primary bedroom
- Features: Flooring (Wood Laminate), Window Treatments (Blinds)
- Level: Second
- Area: 156 Square Feet
- Dimensions: 13X12
Bedroom 2
- Features: Flooring (Wood Laminate), Window Treatments (Blinds)
- Level: Second
- Area: 110 Square Feet
- Dimensions: 11X10
Bedroom 3
- Features: Flooring (Wood Laminate), Window Treatments (Blinds)
- Level: Second
- Area: 110 Square Feet
- Dimensions: 11X10
Bedroom 4
- Features: Flooring (Wood Laminate), Window Treatments (Garden Window(s))
- Level: Basement
- Area: 144 Square Feet
- Dimensions: 12X12
Dining room
- Features: Flooring (Wood Laminate), Window Treatments (Blinds)
- Level: Main
- Area: 120 Square Feet
- Dimensions: 12X10
Kitchen
- Features: Kitchen (Granite Counters), Flooring (Ceramic Tile), Window Treatments (Blinds)
- Level: Main
- Area: 156 Square Feet
- Dimensions: 13X12
Laundry
- Features: Flooring (Ceramic Tile)
- Level: Basement
- Area: 252 Square Feet
- Dimensions: 21X12
Living room
- Features: Flooring (Wood Laminate), Window Treatments (Blinds)
- Level: Main
- Area: 234 Square Feet
- Dimensions: 18X13
Heating
- Natural Gas
Cooling
- Central Air
Appliances
- Included: Range, Microwave, Dishwasher, Refrigerator, Washer, Dryer, Stainless Steel Appliance(s)
- Laundry: In Unit
Features
- Basement: Partially Finished,Walk-Out Access
- Common walls with other units/homes: End Unit
Interior area
- Total structure area: 1,750
- Total interior livable area: 1,170 sqft
- Finished area below ground: 480
Property
Parking
- Total spaces: 2
- Parking features: Assigned, Yes, Owned
Accessibility
- Accessibility features: No Disability Access
Features
- Patio & porch: Patio
Lot
- Size: 2,227 Square Feet
Details
- Parcel number: 11304230290000
- Special conditions: None
Construction
Type & style
- Home type: Townhouse
- Property subtype: Townhouse, Single Family Residence
Materials
- Brick
- Foundation: Concrete Perimeter
- Roof: Asphalt
Condition
- New construction: No
- Year built: 1958
- Major remodel year: 2020
Utilities & green energy
- Sewer: Public Sewer
- Water: Lake Michigan, Public
Community & HOA
HOA
- Services included: None
Location
- Region: Chicago
Financial & listing details
- Price per square foot: $342/sqft
- Tax assessed value: $250,000
- Annual tax amount: $5,022
- Date on market: 8/4/2026
- Ownership: Fee Simple
Estimated market value
Not available
Estimated sales range
Not available
Not available
Price history
| Date | Event | Price |
|---|---|---|
| 8/4/2026 | Listing removed | $415,000$355/sqft |
Source:  MRED as distributed by MLS GRID #12640787 Report a problem MRED as distributed by MLS GRID #12640787 Report a problem | ||
| 7/9/2026 | Price change | $415,000-2.4%$355/sqft |
Source: MRED as distributed by MLS GRID #12640787 Report a problem | ||
| 6/1/2026 | Listed for sale | $425,000+35%$363/sqft |
Source: MRED as distributed by MLS GRID #12640787 Report a problem | ||
| 3/24/2021 | Listing removed | -- |
Source: Owner Report a problem | ||
| 9/28/2020 | Sold | $314,900$269/sqft |
Source: MRED as distributed by MLS GRID #10782801 Report a problem | ||
| 7/7/2020 | Price change | $314,900-4.5%$269/sqft |
Source: Owner Report a problem | ||
| 2/18/2020 | Listed for sale | $329,900+90.7%$282/sqft |
Source: Owner Report a problem | ||
| 12/14/2019 | Listing removed | $2,200$2/sqft |
Source: Owner Report a problem | ||
| 12/2/2019 | Listed for rent | $2,200+22.2%$2/sqft |
Source: Owner Report a problem | ||
| 9/8/2017 | Listing removed | $1,800$2/sqft |
Source: Owner Report a problem | ||
| 8/28/2017 | Listed for rent | $1,800$2/sqft |
Source: Owner Report a problem | ||
| 7/26/2007 | Sold | $173,000$148/sqft |
Source: Public Record Report a problem | ||
Public tax history
| Year | Property taxes | Tax assessment |
|---|---|---|
| 2024 | $5,023 +8.2% | $25,000 +13.6% |
| 2023 | $4,642 +2.6% | $21,999 |
| 2022 | $4,525 +2.3% | $21,999 |
| 2021 | $4,424 +31.2% | $21,999 +20.6% |
| 2020 | $3,372 -0.7% | $18,238 -10.3% |
| 2019 | $3,396 +1.7% | $20,333 |
| 2018 | $3,338 +7.2% | $20,333 +14% |
| 2017 | $3,114 +1.3% | $17,842 |
| 2016 | $3,073 +10.2% | $17,842 |
| 2015 | $2,789 +6.1% | $17,842 +6.6% |
| 2014 | $2,629 +2.5% | $16,738 |
| 2013 | $2,566 -14.6% | $16,738 |
| 2012 | $3,004 -10.6% | $16,738 -19.3% |
| 2011 | $3,361 -0.4% | $20,740 |
| 2010 | $3,375 +4.4% | $20,740 |
| 2009 | $3,234 -2.8% | $20,740 -10.6% |
| 2008 | $3,327 +1% | $23,191 |
| 2007 | $3,294 +99.8% | $23,191 |
| 2006 | $1,648 -5.1% | $23,191 +41.3% |
| 2005 | $1,738 +1.9% | $16,407 |
| 2004 | $1,705 +4.5% | $16,407 |
| 2003 | $1,633 +5.7% | $16,407 +43.6% |
| 2002 | $1,544 +7.7% | $11,429 |
| 2001 | $1,434 +18.5% | $11,429 |
| 2000 | $1,211 +0.9% | $11,429 +21.4% |
| 1999 | $1,199 | $9,412 |
Find assessor info on the county website
Monthly payment
Est. payment
Payment breakdown
Explore the cost of this home by adjusting the details. Changes won't be saved.Climate risks
Neighborhood: Rogers Park
Nearby schools
Schools provided by the listing agent
- Elementary: New Field Elementary School
- High: Sullivan High School
- District: 299
Source: MRED as distributed by MLS GRID. This data may not be complete. We recommend contacting the local school district to confirm school assignments for this home.

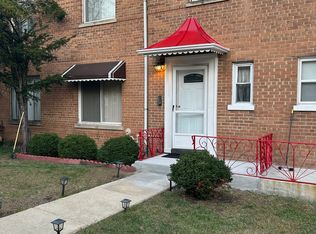

Similar homes
- $400,0002 bd2 ba1.1k sqft2449 W Foster Ave APT 1E, Chicago, IL 60625New
 MLS ID #12720194, Danielle Klausing, Real Broker LLC. MRED as distributed by MLS GRID
 - $424,9003 bd3 ba1.5k sqft1715 W Thome Ave, Chicago, IL 60660Active
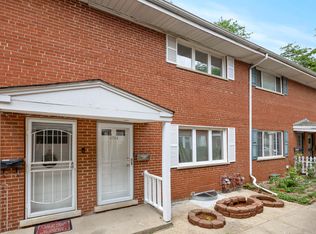 MLS ID #12729876, Fraz Haque, Property Economics, Inc.. MRED as distributed by MLS GRID
 - $400,0003 bd2 ba1.3k sqft12 Robin Hood Ln #12, Winnetka, IL 60093New
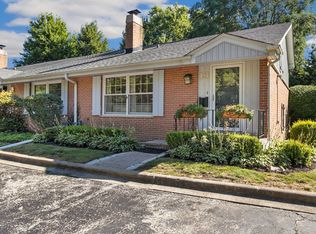 MLS ID #12754598, Daniel Close, Redfin Corporation. MRED as distributed by MLS GRID
 - $425,0003 bd2 ba1.6k sqft1234 Elmwood Ave APT 2F, Evanston, IL 60202New
 MLS ID #12753177, Morgan Sage, Berkshire Hathaway HomeServices Chicago. MRED as distributed by MLS GRID
