Skip main navigation
Off market
Street View
  • Zestimate®
    $224,800

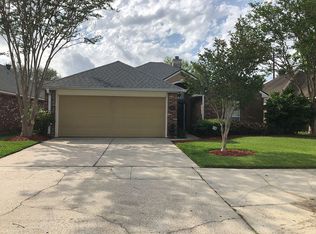
    17510 Christopher Crossing Dr, Baton Rouge, LA 70817

    3beds
    1,577sqft
    Single Family Residence
    Built in 1997
    6,250 Square Feet Lot
    $224,800 Zestimate®
    $143/sqft
    $1,814 Estimated rent

    Home value

    $224,800

    $207,000 - $243,000

    $1,814/mo

    Zestimate® history
    Loading
    Loading...

    Owner options

    List your home for rent

    $1,814/mo

    Rent Zestimate®

    Find your next renter with Zillow Rental Manager. Plus, with online applications, you can quickly screen prospective tenants – for free.

    Learn more

    $1,814/mo

    Rent Zestimate®

    Refinance and save

    $1,120/mo

    Est. payment

    Refinancing to a lower rate could help reduce your monthly payments and save thousands over the life of the loan.

    See today's rates

    $1,120/mo

    Est. payment

    Explore your selling options

    Work with a Zillow partner agent

    Leverage their expertise and Zillow's premium Showcase listings to get your home seen by more buyers.

    Get started

    List with your own agent

    Get your home in front of millions of buyers by listing it on Zillow.

    Learn how to do it

    Sell it yourself

    Take full control of how buyers see your home on Zillow by listing For Sale by Owner (FSBO).

    List your home

    What's special

    This home is picture perfect. Meticulously maintained. Open floor plan. Wood floors in den and hallway. Brick pavers in kitchen, DR and utility. Carpet in bedrooms with new carpet in MBR. Ceramic tile in baths. Kitchen has cer tile counters and breakfast bar. Vaulted ceilings. Large Master bath with corner jacuzzi and sep shower, H/H vanities, walk in closet. Blinds and drapes to remain. All neutral colors. Measurements not warranted by realtor.

    This property is not currently displayed as for sale or rent on Zillow. This may be different from what's on other websites or public sources.

    Zillow last checked:

    Listing updated:

    Listed by:

    Diana Sutherland,

    Keller Williams Realty Red Stick Partners

    Bought with:

    Sherri Forrestall, 0000016379

    RE/MAX First

    Anthony Pocorello

    RE/MAX First

    Source: ROAM MLS,MLS#: 200341531MLS Logo

    Facts & features

    Interior

    Bedrooms & bathrooms
    • Bedrooms: 3
    • Bathrooms: 2
    • Full bathrooms: 2
    Primary bedroom
    • Level: First
    • Area: 159.84 Square Feet
    • Dimensions: 14.4X11.1
    Bedroom
    • Level: First
    • Area: 118.72 Square Feet
    • Dimensions: 11.2X10.6
    Bedroom
    • Level: First
    • Area: 119.84 Square Feet
    • Dimensions: 11.2X10.7
    Breakfast
    • Level: First
    • Area: 93.24 Square Feet
    • Dimensions: 11.1X8.4
    Den
    • Level: Fourth and Above
    • Area: 218.42 Square Feet
    • Dimensions: 16.3X13.4
    Kitchen
    • Level: First
    • Area: 137.64 Square Feet
    • Dimensions: 12.4X11.1
    Utility room
    • Level: First
    • Area: 34.22 Square Feet
    • Dimensions: 5.9X5.8
    Heating
    • Central
    Cooling
    • Central Air, Ceiling Fan(s)
    Appliances
    • Included: Dishwasher, Electric Cooktop, Ice Maker, Microwave, Range, Electric Stove Connection
    • Laundry: Electric Dryer Hookup, Washer Hookup
    Features
    • Walk-In Closet(s), High Ceilings, Varied Ceiling Heights, Vaulted Ceiling(s), En Suite
    • Flooring: Carpet, Ceramic Tile, Pavers
    • Windows: Window Treatments
    Interior area
    • Total interior livable area: 1,577 sqft

    Property

    Parking
    • Total spaces: 2
    • Parking features: Garage Door Opener
    • Has garage: Yes
    Features
    • Levels: One
    • Stories: 1
    • Fencing: Wood
    Lot
    • Size: 6,250 Square Feet
    • Dimensions: 50 x 125

    Construction

    Type & style
    • Home type: SingleFamily
    • Architectural style: Traditional
    • Property subtype: Single Family Residence
    Materials
    • Brick, Other
    • Foundation: Slab
    • Roof: Asphalt
    Condition
    • Year built: 1997

    Utilities & green energy

    • Sewer: Public Sewer
    • Water: Public
    • Utilities for property: Cable Available

    Community & HOA

    Community
    • Security: Smoke Detector(s), Security System
    • Subdivision: Old Jefferson Crossing
    HOA
    • Has HOA: Yes
    • Services included: Water
    • HOA fee: $25 annually
    Location
    • Region: Baton Rouge

    Financial & listing details

    • Price per square foot: $143/sqft
    • Date on market: 2/14/2003
    • Listing terms: Cash,Conventional,FHA

    Price history

    DateEventPrice
    3/28/2003Sold--
    Source: ROAM MLS #200341531 Report a problem

    Public tax history

    Tax history is unavailable.

    Neighborhood: Jefferson

    Nearby schools

    GreatSchools rating
    Get a cash offer in 3 minutes
    Find out how much your home could sell for in as little as 3 minutes with a no-obligation cash offer.
    Estimated market value

    $224,800

    Get a cash offer in 3 minutes
    Find out how much your home could sell for in as little as 3 minutes with a no-obligation cash offer.
    Estimated market value

    $224,800