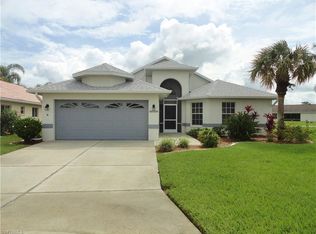
BEAUTIFUL + SPACIOUS Modified Boca Grande Floor Plan overlooking the 5th Tee. Located on an Oversized Cul-de-Sac Lot in the heart of the community. Home features: Master Suite with dual sinks, under vanity lighting + 2 Large Walk-in Closets, Guest Quarters with Bath + Privacy Door, Double Door Tiled Den with Desk + Book Cases, 3rd FULL Bath, Formal Dining, Great Room, Island Kitchen with Newer Raised Panel Cabinetry + Gorgeous GRANITE Tops, NEW SXS FRIG 2012, Breakfast Room, Utility Room with Laundry Tub/Cabinets/Washer + Dryer 2010 + Oversized 2 Car Garage. The Tiled Lanai has Acrylic Sliding Doors for year round use and opens onto a Huge 14' x 36' Screened Cage. NEW AC FEB 2012. This well-appointed home is immaculate and completely ready for occupancy. All Furnishings, Accessories, and Household Goods are Negotiable. Exterior boasts Hurricane Panels, Screened Entry + Concrete Curbing. If your client is looking for a Larger Golf Course home at a GREAT VALUE look no further! Brokered And Advertised By: Vision One Realty Group, Inc. Listing Agent: Peggy Maul
This property is not currently displayed as for sale or rent on Zillow. This may be different from what's on other websites or public sources.