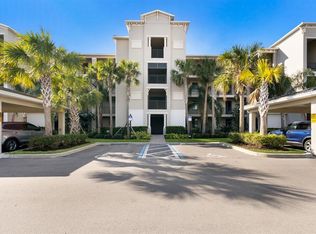
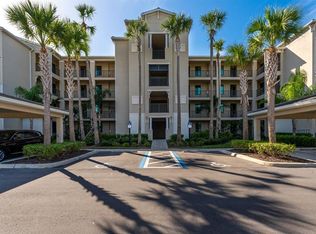
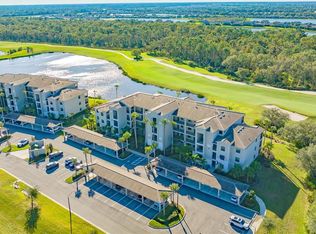
Wake up each morning to GOLF COURSE and LAKE VIEWS in this TURNKEY FURNISHED, GOLF INCLUDED condo located inside the gates of Lakewood National Golf and Country Club. This beautifully maintained two bedroom, two bath BIRKDALE floor plan overlooks the 7th hole on the Piper Course and offers exceptional PRIVACY with no neighboring building beside it, allowing for unobstructed views of the lake and conservation area. Enjoy peaceful SUNRISES and COLORFUL EVENING SKIES from your private screened lanai. Inside, the thoughtfully designed living space features a desirable OPEN FLOOR PLAN with HURRICANE RATED high impact windows and doors for added protection and peace of mind. Custom tile flooring extends throughout the main living areas, while the bedrooms feature LVP (luxury vinyl plank) flooring providing durability and style with NO CARPET. The kitchen serves as a central gathering space featuring a large island, QUARTZ COUNTERTOPS, solid wood cabinetry, stainless steel appliances, and ample space for both everyday dining and entertaining. The primary suite offers a comfortable retreat with quality furnishings, a spacious walk in closet, and an en suite bath with QUARTZ VANITY TOPS and a walk in shower. Additional highlights include an ASSIGNED COVERED CARPORT, ample guest parking, and a PRIVATE STORAGE ROOM conveniently located just outside the front door. Smart home features include a WiFi enabled thermostat, Schlage digital door lock, and Ring doorbell. Residents of Lakewood National enjoy an ACTIVE FLORIDA LIFESTYLE with DEEDED GOLF MEMBERSHIP to TWO ARNOLD PALMER DESIGNED 18 HOLE CHAMPIONSHIP COURSES. The Grand Clubhouse includes dining, bar seating, outdoor veranda seating, private event spaces, and men’s and women’s locker rooms. Community amenities include a ZERO ENTRY RESORT STYLE POOL with waterfall and lap lanes, poolside tiki bar and café, full service spa, FITNESS CENTER, eight Har Tru lighted tennis courts, pickleball courts, bocce ball courts, and a full calendar of community activities organized by the on site lifestyle team. The current owners are the ORIGINAL OWNERS, NON SMOKERS, and have occupied the home seasonally. Lakewood National also offers a RENTAL POLICY with TRANSFERABLE MEMBERSHIPS, making seasonal rental opportunities possible if income generation is desired. Conveniently located near SHOPPING, DINING, CULTURAL ATTRACTIONS, BEACHES, SCHOOLS, and SPORTS FACILITIES, this home offers the CONVENIENCE OF MAINTENANCE FREE LIVING whether used as a FULL TIME RESIDENCE, SEASONAL HOME, or INVESTMENT PROPERTY.
Sold for $290,000
Zillow last checked:
Listing updated:
Bought with:
Justin Tarica, 3595656
COLDWELL BANKER REALTY
Source: Stellar MLS,MLS#: A4684643 Originating MLS: Sarasota - Manatee
Originating MLS: Sarasota - Manatee
Price history
| Date | Event | Price |
|---|---|---|
| 4/24/2026 | Sold | $290,000-5.7%$251/sqft |
Source:  Stellar MLS #A4684643 Report a problem Stellar MLS #A4684643 Report a problem | ||
| 3/17/2026 | Pending sale | $307,400$266/sqft |
Source: Stellar MLS #A4684643 Report a problem | ||
| 3/6/2026 | Listed for sale | $307,400-5.3%$266/sqft |
Source: Stellar MLS #A4684643 Report a problem | ||
| 9/1/2025 | Listing removed | $324,700$281/sqft |
Source: Stellar MLS #A4650264 Report a problem | ||
| 7/10/2025 | Price change | $324,700-1.5%$281/sqft |
Source: Stellar MLS #A4650264 Report a problem | ||
| 6/25/2025 | Price change | $329,700-1.5%$286/sqft |
Source: Stellar MLS #A4650264 Report a problem | ||
| 5/3/2025 | Listed for sale | $334,700$290/sqft |
Source: Stellar MLS #A4650264 Report a problem | ||
| 6/10/2022 | Listing removed | -- |
Source: Zillow Rental Network Premium Report a problem | ||
| 6/2/2022 | Listed for rent | $2,500$2/sqft |
Source: Zillow Rental Network Premium Report a problem | ||
Nearby homes

Get a cash offer in 3 minutes
Find out how much your home could sell for in as little as 3 minutes with a no-obligation cash offer.
Estimated market value
$292,100
