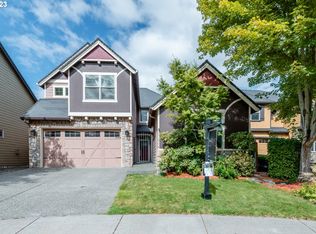
This is a delightful home with a fabulous layout! Vaulted entry with open staircase, 5bd/office on main, updated kitchen w/quartz countertops and an island that opens up to the family room w/gas fireplace. Updated laminate flooring, 9'ceilings, remodeled bathrooms w/slab granite countertops and remodeled master shower. Fully fenced backyard with patio, and, on a cul-de-sac! Union High School.
Pre-foreclosure
Est. $607,900
17510 NE 35th Cir, Vancouver, WA 98682
5beds
2,502sqft
SingleFamily
Built in 2006
5,227 Square Feet Lot
$607,900 Zestimate®
$243/sqft
$22/mo HOA
Overview
- 270 days
- 46
- 6
Facts & features
Interior
Bedrooms & bathrooms
- Bedrooms: 5
- Bathrooms: 3
- Full bathrooms: 2
- 1/2 bathrooms: 1
Heating
- Forced air, Gas
Cooling
- Central
Appliances
- Included: Dishwasher, Range / Oven
Features
- Garage Door Opener, Pantry, Vaulted Ceiling(s), Fireplace, High Speed Internet, Soaking Tub, Laminate Flooring, Laundry, Wall to Wall Carpet, Suite, French Doors, Walk in Closet, Granite, Island, Plumbed for Built-in Vacuum
- Flooring: Carpet, Laminate
- Windows: Vinyl Window-Double Paned
- Basement: Crawl Space
- Has fireplace: Yes
- Fireplace features: Gas
Interior area
- Total interior livable area: 2,502 sqft
Property
Parking
- Total spaces: 2
- Parking features: Garage - Attached
- Details: Driveway
Accessibility
- Accessibility features: Ground Level
Features
- Patio & porch: Patio
- Exterior features: Cement / Concrete
- Fencing: Fenced
- Has view: Yes
- View description: Water
- Has water view: Yes
- Water view: Water
Lot
- Size: 5,227 Square Feet
- Features: Level
Details
- Parcel number: 172204076
Construction
Type & style
- Home type: SingleFamily
- Architectural style: Conventional
Materials
- Roof: Composition
Condition
- Year built: 2006
- Major remodel year: 2006
Utilities & green energy
- Sewer: Public Sewer
- Water: Public
Community & HOA
Community
- Security: Sprinkler
HOA
- Has HOA: Yes
- HOA fee: $22 monthly
Location
- Region: Vancouver
Financial & listing details
- Price per square foot: $243/sqft
- Tax assessed value: $574,662
- Annual tax amount: $5,891
Foreclosure details
Estimated market value
$607,900
$578,000 - $638,000
$3,286/mo
Price history
| Date | Event | Price |
|---|---|---|
| 11/25/2019 | Sold | $429,900$172/sqft |
Source:  RMLS (OR) #19238968 Report a problem RMLS (OR) #19238968 Report a problem | ||
| 10/25/2019 | Pending sale | $429,900$172/sqft |
Source: Limbrick Real Estate Group #19238968 Report a problem | ||
| 9/29/2019 | Price change | $429,900-4.4%$172/sqft |
Source: Limbrick Real Estate Group #19238968 Report a problem | ||
| 8/30/2019 | Price change | $449,900-2.2%$180/sqft |
Source: Limbrick Real Estate Group #19238968 Report a problem | ||
| 8/13/2019 | Price change | $459,900-1.9%$184/sqft |
Source: Limbrick Real Estate Group #19238968 Report a problem | ||
| 7/23/2019 | Listed for sale | $469,000+87.6%$187/sqft |
Source: Limbrick Real Estate Group #19238968 Report a problem | ||
| 5/6/2010 | Sold | $250,000-9.7%$100/sqft |
Source: Public Record Report a problem | ||
| 10/19/2009 | Listed for sale | $277,000-25.9%$111/sqft |
Source: Prudential NW Properties #9080280 Report a problem | ||
| 5/26/2006 | Sold | $373,626$149/sqft |
Source: Public Record Report a problem | ||
Public tax history
| Year | Property taxes | Tax assessment |
|---|---|---|
| 2025 | $5,891 -2.7% | $574,662 -4.1% |
| 2024 | $6,057 +8.4% | $599,436 +3.6% |
| 2023 | $5,586 +11% | $578,840 +2.5% |
| 2022 | $5,031 +1.4% | $564,908 +18.2% |
| 2021 | $4,963 +3.6% | $477,964 +7.7% |
| 2020 | $4,792 | $443,865 +3.1% |
| 2019 | $4,792 +8.7% | $430,312 +0.7% |
| 2018 | $4,409 -11.3% | $427,491 +9.7% |
| 2017 | $4,971 +7.7% | $389,755 +3.1% |
| 2016 | $4,614 +4.5% | $377,998 +13.4% |
| 2015 | $4,416 +6.1% | $333,310 +11.6% |
| 2014 | $4,162 | $298,717 +12.3% |
| 2013 | $4,162 +19.7% | $266,067 +9.2% |
| 2012 | $3,476 +2.3% | $243,666 +3.2% |
| 2011 | $3,396 -5.1% | $236,063 -0.7% |
| 2010 | $3,578 -8.2% | $237,826 -15.5% |
| 2009 | $3,896 | $281,520 -27.6% |
| 2008 | -- | $388,600 |
| 2007 | -- | $388,600 |
| 2005 | -- | -- |
Find assessor info on the county website
Monthly payment
Climate risks
Neighborhood: Mill Plain
Nearby schools
Schools provided by the listing agent
- Elementary: Harmony
- Middle: Pacific
- High: Union
Source: The MLS. This data may not be complete. We recommend contacting the local school district to confirm school assignments for this home.
Similar homes
- $--4 bd2 ba1.6k sqft15507 NE 72nd Way, Vancouver, WA 98682Auction
 ServiceLink Auction
 - $--3 bd3 ba2k sqft13707 NE 65th St, Vancouver, WA 98682Auction
 Auction.com 2
 - $--4 bd3 ba2.2k sqft10213 NE 20th Cir, Vancouver, WA 98664Auction
 Auction.com 2
 - $675,0004 bd3 ba2.5k sqft10505 NE 155th Ave, Vancouver, WA 98682Active

 MLS ID #562840511, Don Kussman, Pro Realty Group NW, LLC. RMLS (OR)
 - $479,9003 bd3 ba1.9k sqft13001 NE 83rd St, Vancouver, WA 98682ActiveMLS ID #646924048, Sutko Gojak, AgencyOne NW. RMLS (OR)
- $775,0005 bd4 ba3.3k sqft11203 NE 149th Ave, Vancouver, WA 98682ActiveMLS ID #341347440, Cary Minden, CJM Realty, LLC. RMLS (OR)
- $525,0003 bd2 ba1.7k sqft4413 NE 141st Ct, Vancouver, WA 98682ActiveMLS ID #601552093, Chiou Kolaks, Windermere Northwest Living. RMLS (OR)
- $--3 bd2 ba1.3k sqft507 NE 144th Ave, Vancouver, WA 98684ActiveMLS ID #634854328, Scott Anthony, Windermere Northwest Living. RMLS (OR)
- $605,0004 bd4 ba2k sqft15813 SE 1st St, Vancouver, WA 98684ActiveMLS ID #220901166, Gary Koppert, Location Realty. RMLS (OR)
