Skip main navigation
Off market
  • $335,400

    17510 Sapphire Rim Dr, San Antonio, TX 78232

    3beds
    2,120sqft
    SingleFamily
    Built in 1995
    0.3 Acres Lot
    $335,400 Zestimate®
    $158/sqft
    $2,702 Estimated rent

    Home value

    $335,400

    $319,000 - $352,000

    $2,702/mo

    Zestimate® history
    Loading
    Loading...

    Owner options

    List your home for rent

    $2,702/mo

    Rent Zestimate®

    Find your next renter with Zillow Rental Manager. Plus, with online applications, you can quickly screen prospective tenants – for free.

    Learn more

    $2,702/mo

    Rent Zestimate®

    Refinance and save

    $2,302/mo

    Est. payment

    Refinancing to a lower rate could help reduce your monthly payments and save thousands over the life of the loan.

    See today's rates

    $2,302/mo

    Est. payment

    Explore your selling options

    Work with a Zillow partner agent

    Leverage their expertise and Zillow's premium Showcase listings to get your home seen by more buyers.

    Get started

    List with your own agent

    Get your home in front of millions of buyers by listing it on Zillow.

    Learn how to do it

    Sell it yourself

    Take full control of how buyers see your home on Zillow by listing For Sale by Owner (FSBO).

    List your home

    What's special

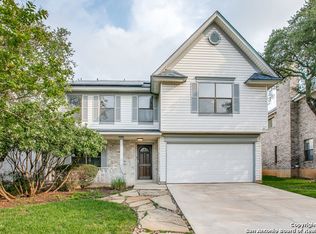
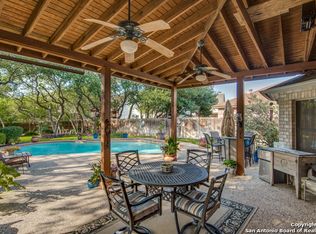
    Looking for easy access to Loop 1604 and Highway 281? Then look no further! This conveniently located community is close to great shopping, dining, and grocery stores, while also making it easy to drive downtown for an evening of fun. As you drive into this quaint, beautifully landscaped community, mature shade trees and handsome architecture evoke a sense of home. Upon entering this property, guests are immediately greeted by a traditional brick exterior and lush front yard. At the heart of this light-filled layout is an open-concept living/dining area with wood burning fireplace and lovely views of the tree-studded surrounds. This space flows seamlessly into the contemporary kitchen featuring ample prep and storage space, pendant lighting, mosaic tile backsplash, high-end stainless steel appliances, and freshly painted cabinetry. Owners will also appreciate the enormous pantry/laundry room combo separated by a sliding barn door, ideal for storage and home organization. Each of the bedrooms are located upstairs, creating coveted privacy and ideal for entertaining. The oversized master suite showcases a sitting area which may easily function as a home office or workout space, and each of the secondary bedrooms are comfortably sized. Outside, soak in the Texas sunshine atop the oversized deck with built-in bench seating and let your furry friends run free in the 1/3 acre back yard. This one will not last long.

    This property is off market, which means it's not currently listed for sale or rent on Zillow. This may be different from what's available on other websites or public sources.
    Facts & features

    Interior

    Bedrooms & bathrooms
    • Bedrooms: 3
    • Bathrooms: 3
    • Full bathrooms: 2
    • 1/2 bathrooms: 1
    Heating
    • Heat pump, Electric
    Cooling
    • Central
    Appliances
    • Included: Dishwasher
    Features
    • Flooring: Tile, Carpet, Laminate
    • Has fireplace: Yes
    Interior area
    • Total interior livable area: 2,120 sqft

    Property

    Parking
    • Total spaces: 2
    • Parking features: Garage - Attached
    Features
    • Exterior features: Brick
    Lot
    • Size: 0.30 Acres
    Details
    • Parcel number: 656268

    Construction

    Type & style
    • Home type: SingleFamily
    Materials
    • Foundation: Slab
    • Roof: Composition
    Condition
    • Year built: 1995

    Community & neighborhood

    Location
    • Region: San Antonio

    HOA & financial

    HOA
    • Has HOA: Yes
    • HOA fee: $14 monthly

    Other

    Other facts
    • City: San Antonio
    • Class: Single Residential
    • State: Tx
    • Heating Fuel: Electric
    • Possession: Closing/Funding
    • Proposed Terms: Cash, Conventional, Tx Vet, Fha, Va
    • Roof: Composition
    • Water/Sewer: Water System, Sewer System, City
    • County: Bexar
    • Construction: Pre-Owned
    • Listoffice State: Tx
    • # Of Stories: 2
    • Source Sqft: Appsl Dist
    • Style: Two Story, Traditional
    • Exterior Features: Mature Trees, Storage Building/Shed, Privacy Fence, Deck/Balcony, Double Pane Windows, Sprinkler System
    • Lot Improvements: Street Paved, Sidewalks, Streetlights, Curbs, Street Gutters, Fire Hydrant W/In 500', City Street, Asphalt
    • Hoa Frequency: Annually
    • Floor: Carpeting, Ceramic Tile, Laminate
    • Inclusions: Washer Connection, Dryer Connection, Ceiling Fans, Stove/Range, Ice Maker Connection, Smoke Alarm, Electric Water Heater, Dishwasher, Chandelier, Disposal, Pre-Wired For Security, Garage Door Opener, City Garbage service
    • Interior: One Living Area, Eat-In Kitchen, Utility Room Inside, Separate Dining Room, Two Eating Areas, Cable Tv Available, High Speed Internet, Open Floor Plan, All Bedrooms Upstairs, Walk-In Pantry, Laundry Main Level, Laundry Room, Telephone, Walk in Closets, Attic - Partially Floored
    • Hoa Mandatory: Mandatory
    • Foundation: Slab
    • School District: North East I.S.D
    • Master Bedroom: Full Bath, Ceiling Fan, Walk-In Closet, Upstairs
    • Master Bath: Tub/Shower Combo, Double Vanity
    • Window Coverings: Some Remain
    • Home Faces: South
    • Heating: Central
    • Exterior: Brick, Siding
    • Fireplace: Living Room, Wood Burning
    • Number Of Fireplaces: 1
    • Parking: Attached, Two Car Garage
    • Air Conditioning: One Central
    • Lot Description: 1/4 - 1/2 Acre, Level, Mature Trees (ext feat)
    • Energy Efficiency: Ceiling Fans, Double Pane Windows, Programmable Thermostat
    • Area: 1400
    • Green Features: Drought Tolerant Plants
    • Miscellaneous: School Bus
    • Status: Pending
    • Legal Desc-Lot: 17
    • Showing Contact: SHWTIME
    • Legal Description: NCB 17477 BLK 7 LOT 17 (CANYON
    • Tax Property Id: 174770070170

    Price history

    DateEventPrice
    12/19/2020Sold--
    Source: LERA MLS #1495114 Report a problem
    11/29/2020Pending sale$269,990$127/sqft
    Source: Coldwell Banker D'Ann Harper #1495114 Report a problem
    11/19/2020Listed for sale$269,990+20%$127/sqft
    Source: Coldwell Banker D'Ann Harper #1495114 Report a problem
    9/20/2017Sold--
    Source: LERA MLS #44006_1251475 Report a problem
    6/23/2017Listed for sale$225,000+12.6%$106/sqft
    Source: Phyllis Browning Company #1251475 Report a problem
    7/23/2014Sold--
    Source: Agent Provided Report a problem
    5/13/2014Price change$199,900+1%$94/sqft
    Source: Keller Williams Heritage #1056134 Report a problem
    4/8/2014Listed for sale$197,900$93/sqft
    Source: Owner Report a problem

    Public tax history

    YearProperty taxesTax assessment
    2025$5,337 -7.5%$328,920
    2024$5,771 +7.9%$328,920 +8%
    2023$5,350 -11.2%$304,618 +10%
    2022$6,025 +3.4%$276,925 +10%
    2021$5,826 $251,750 +11.1%
    2020$5,826 +3.6%$226,540 +4.4%
    2019$5,625 $216,920 +5.1%
    2018$5,625 +6.6%$206,430 -1.9%
    2017$5,275 +6.8%$210,400 +6.1%
    2016$4,938 +9.4%$198,280 +11.2%
    2015$4,511 $178,290 +4.2%
    2014$4,511 $171,120 +6.6%
    2013-- $160,460 +1.9%
    2012-- $157,450 -0.9%
    2011-- $158,910 -0.9%
    2010-- $160,380 +1.4%
    2009-- $158,200 +3.3%
    2008-- $153,130 +0.9%
    2007-- $151,690 +11%
    2006-- $136,680 +14.6%
    2005-- $119,300
    2004-- --
    2003-- --
    2002-- --
    2001-- --
    2000-- --

    Find assessor info on the county website

    Neighborhood: Canyon View

    Nearby schools

    GreatSchools rating
    Schools provided by the listing agent
    • Elementary: Thousand Oaks
    • Middle: Bradley
    • High: Macarthur
    • District: North East I.S.D

    Source: The MLS. This data may not be complete. We recommend contacting the local school district to confirm school assignments for this home.

    Get a cash offer in 3 minutes
    Find out how much your home could sell for in as little as 3 minutes with a no-obligation cash offer.
    Estimated market value
    $335,400
    Get a cash offer in 3 minutes
    Find out how much your home could sell for in as little as 3 minutes with a no-obligation cash offer.
    Estimated market value
    $335,400