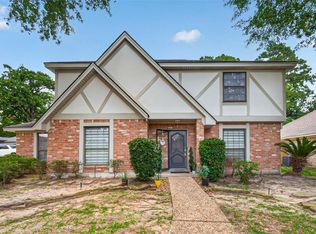
Completely UPDATED & absolutely stunning! This home seamlessly blends timeless character with today's MOST desirable updates! Offering 4 bedrooms, 2.5 bathrooms, & a detached oversized garage. This home boasts OVER $100,000 in upgrades!! The ENTIRE first floor features durable wood-look tile flooring, while the FULLY remodeled kitchen shines with granite countertops & custom cabinetry. Additional MAJOR improvements include NEW windows, recent A/C system, & UPDATED bathrooms! Two flexible formal living spaces provide endless possibilities! Plus the added bonus of peace of mind during hurricane season - the home is already fully equipped for a generator! Situated in an established neighborhood with mature trees & zoned to HIGHLY ACCLAIMED Klein ISD, this exceptional home offers the RARE combination of classic Tudor architecture & quality craftsmanship that is becoming DIFFICULT to find!! Convenient access to downtown Tomball, Vintage Park, I-45, SH 249, Grand Parkway (99), & Beltway 8!
14 days
|
589
|
69
|
Likely to sell faster than
Zillow last checked:
Listing updated:
Listed by:
Stephanie TullyTREC #0648210832-797-0451,
LPT Realty, LLC
Source: HAR,MLS#: 35996735
Facts & features
Interior
Bedrooms & bathrooms
Bedrooms: 4
Bathrooms: 3
Full bathrooms: 2
1/2 bathrooms: 1
Rooms
Room types: Family Room, Utility Room
Primary bedroom
Level: First
Area: 224
Dimensions: 16x14
Bedroom
Level: Second
Area: 168
Dimensions: 14x12
Bedroom
Level: Second
Area: 104
Dimensions: 13x8
Bedroom
Level: Second
Area: 234
Dimensions: 18x13
Other
Level: First
Area: 180
Dimensions: 15x12
Other
Level: First
Area: 15
Dimensions: 5x3
Other
Level: Second
Area: 98
Dimensions: 14x7
Breakfast
Level: First
Area: 130
Dimensions: 13x10
Dining room
Level: First
Area: 156
Dimensions: 13x12
Family room
Level: First
Area: 459
Dimensions: 27x17
Kitchen
Level: First
Area: 169
Dimensions: 13x13
Primary bath
Level: First
Area: 130
Dimensions: 13x10
Heating
Natural Gas
Cooling
Ceiling Fan(s), Electric
Appliances
Included: Disposal, Freestanding Oven, Gas Oven, Microwave, Free-Standing Range, Gas Range, Dishwasher
Laundry: Electric Dryer Hookup, Gas Dryer Hookup, Washer Hookup
Features
Crown Molding, Formal Entry/Foyer, High Ceilings, 3 Bedrooms Up, En-Suite Bath, Primary Bed - 1st Floor, Walk-In Closet(s)
Flooring: Carpet, Tile
Windows: Window Coverings
Number of fireplaces: 1
Fireplace features: Gas Log
Interior area
Total structure area: 2,425
Total interior livable area: 2,425 sqft
Property
Parking
Total spaces: 2
Parking features: Detached, Oversized, Additional Parking, Garage Door Opener
Garage spaces: 2
Features
Stories: 2
Patio & porch: Covered, Patio/Deck, Porch
Fencing: Back Yard
Lot
Size: 9,888 Square Feet
Features: Back Yard, Subdivided, 0 Up To 1/4 Acre
Details
Parcel number: 1060740000009
Construction
Type & style
Home type: SingleFamily
Architectural style: Traditional
Property subtype: Single Family Residence
Materials
Brick, Cement Siding, Wood Siding
Foundation: Slab
Roof: Composition
Condition
New construction: No
Year built: 1977
Utilities & green energy
Water: Water District
Green energy
Energy efficient items: Attic Vents, Thermostat, HVAC
Explore the cost of this home by adjusting the details. Changes won't be saved.
Principal & interest
$1,547
Mortgage insurance
$0
Property taxes
$170
Home insurance
$105
HOA fees
$0
Utilities
Not included
All calculations are estimates and provided by Zillow, Inc. for informational purposes only. Actual amounts may vary.
HOA fees may include property taxes on listings classified as Co-Ops. Contact the listing agent and/or owner for fee details.
Mortgage interest rates are dependent on a number of factors, including credit score, down payment, and repayment length. Interest rate data provided by Zillow Group Marketplace, Inc. as of 1/1/1970 from various mortgage lenders with which we have lead or other similar arrangements; the Estimated Payment is an average of those rates.
See how much you could borrow to make a competitive offer.