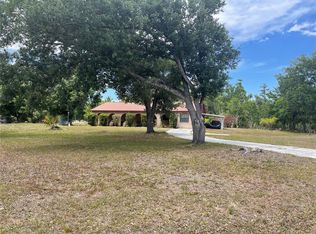
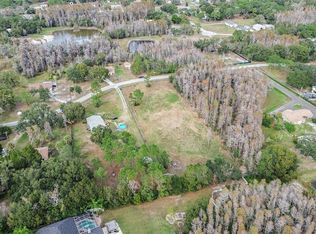
Very well-maintained 3 bedroom, 3 bath home with almost an acre and a half of land in Lutz, Tampa’s northern suburb. Save money with no HOA or CDD fees! You’ll fall in love with how private this property feels with mature landscaping and plenty of room to store your boat, RV and work equipment. The primary living space is upstairs, featuring 2 bedrooms (including master), two bathrooms, kitchen, dining room and living room. Downstairs is almost a separate dwelling on its own, accessed from the foyer, with a bedroom, bathroom, living room and more. Additionally, you have an oversized one-car garage (with washer/dryer) along with a workshop/storage area (13x13.5). The primary living space features ceramic tile, ceiling fans/lights. The kitchen has plenty of storage space, an island and a breakfast bar. This home has double-pane windows and includes all appliances. There is an additional detached 1 car garage (12x15) with electric and a shed. Roof was replaced in 2025. Save even more money on your utilities with onsite well/septic systems. Enjoy lower taxes as you are on the Pasco side of Lutz. LOCATION: With ‘A’ rated public schools, you’re close to Publix (10 mins), Tampa Premium Outlets (20 mins), USF (20 mins), Tampa International Airport (30 mins), Downtown Tampa (35 mins), and all the restaurants, shopping and entertainment for which the Tampa Bay area is known. Schedule your showing today!
Sold for $420,000
$420,000
17511 EAGLE LANE, LUTZ, FL 33558
3beds
1,325sqft
Single Family Residence
Built in 1983
1.43 Acres Lot
$407,700 Zestimate®
$317/sqft
$2,397 Estimated rent
Home value
$407,700
$371,000 - $448,000
$2,397/mo
Zestimate® history
Owner options
List your home for rent
$2,397/mo
Rent Zestimate®
Find your next renter with Zillow Rental Manager. Plus, with online applications, you can quickly screen prospective tenants – for free.
$2,397/mo
Rent Zestimate®
Refinance and save
$3,065/mo
Est. payment
Refinancing to a lower rate could help reduce your monthly payments and save thousands over the life of the loan.
$3,065/mo
Est. payment
Explore your selling options
Work with a Zillow partner agent
Leverage their expertise and Zillow's premium Showcase listings to get your home seen by more buyers.
Get startedList with your own agent
Get your home in front of millions of buyers by listing it on Zillow.
Learn how to do itSell it yourself
Take full control of how buyers see your home on Zillow by listing For Sale by Owner (FSBO).
List your homeWhat's special
Double-pane windowsIncludes all appliances
Zillow last checked:
Listing updated:
Listed by:
Dione Lackey 813-695-9129,
HONOR REAL ESTATE 813-803-2049,
Matthew Lackey 813-803-2049,
HONOR REAL ESTATE
Bought with:
Yailin Tejeda, 3570576
HOME PRIME REALTY LLC
Source: Stellar MLS,MLS#: TB8470091 Originating MLS: Suncoast Tampa
Originating MLS: Suncoast Tampa
Facts & features
Interior
Bedrooms & bathrooms
- Bedrooms: 3
- Bathrooms: 3
- Full bathrooms: 3
Primary bedroom
- Features: Walk-In Closet(s)
- Level: Second
- Area: 156 Square Feet
- Dimensions: 13x12
Bedroom 3
- Features: Storage Closet
- Level: First
- Area: 120 Square Feet
- Dimensions: 10x12
Primary bathroom
- Level: Second
- Area: 90 Square Feet
- Dimensions: 9x10
Bathroom 2
- Level: Second
- Area: 117 Square Feet
- Dimensions: 9x13
Bathroom 2
- Level: Second
- Area: 56 Square Feet
- Dimensions: 7x8
Dining room
- Level: Second
- Area: 110 Square Feet
- Dimensions: 10x11
Foyer
- Level: First
- Area: 120 Square Feet
- Dimensions: 10x12
Kitchen
- Level: Second
- Area: 169 Square Feet
- Dimensions: 13x13
Living room
- Level: Second
- Area: 384 Square Feet
- Dimensions: 12x32
Heating
- Central
Cooling
- Central Air
Appliances
- Included: Dishwasher, Refrigerator
- Laundry: In Garage
Features
- Ceiling Fan(s), Open Floorplan
- Flooring: Tile
- Windows: Hurricane Shutters
- Has fireplace: No
Interior area
- Total structure area: 2,980
- Total interior livable area: 1,325 sqft
Property
Parking
- Total spaces: 1
- Parking features: Garage - Attached
- Attached garage spaces: 1
Features
- Levels: Two
- Stories: 2
- Exterior features: Garden, Private Mailbox
Lot
- Size: 1.43 Acres
- Features: Cleared
Details
- Parcel number: 1826320010000000450
- Zoning: AR
- Special conditions: None
Construction
Type & style
- Home type: SingleFamily
- Property subtype: Single Family Residence
Materials
- Block
- Foundation: Slab
- Roof: Shingle
Condition
- New construction: No
- Year built: 1983
Utilities & green energy
- Sewer: Septic Tank
- Water: Well
- Utilities for property: Electricity Connected, Phone Available
Community & HOA
Community
- Pet fee: $0 monthly
- Subdivision: SIERRA PINES UNREC
HOA
- Has HOA: No
Location
- Region: Lutz
Financial & listing details
- Price per square foot: $317/sqft
- Tax assessed value: $358,320
- Annual tax amount: $2,633
- Date on market: 1/30/2026
- Cumulative days on market: 21 days
- Listing terms: Cash,Conventional,USDA Loan
- Ownership: Fee Simple
- Total actual rent: 0
- Electric utility on property: Yes
- Road surface type: Paved
Price history
| Date | Event | Price |
|---|---|---|
| 4/2/2026 | Sold | $420,000-2.3%$317/sqft |
Source:  Stellar MLS #TB8470091 Report a problem Stellar MLS #TB8470091 Report a problem | ||
| 2/22/2026 | Pending sale | $430,000$325/sqft |
Source: Stellar MLS #TB8470091 Report a problem | ||
| 1/31/2026 | Listed for sale | $430,000$325/sqft |
Source: Stellar MLS #TB8470091 Report a problem | ||
Public tax history
| Year | Property taxes | Tax assessment |
|---|---|---|
| 2025 | $2,704 +2.7% | $189,510 +2.9% |
| 2024 | $2,634 +4.1% | $184,170 |
| 2023 | $2,530 +11.7% | $184,170 +3% |
| 2022 | $2,265 +2.2% | $178,810 +6.1% |
| 2021 | $2,216 +1.8% | $168,560 +1.4% |
| 2020 | $2,177 +2% | $166,240 +2.3% |
| 2019 | $2,134 | $162,510 +1.9% |
| 2018 | $2,134 +2.1% | $159,484 |
| 2017 | $2,089 +0.6% | $159,484 +4.2% |
| 2016 | $2,077 +1.8% | $152,991 +0.7% |
| 2015 | $2,040 +3% | $151,928 -10.2% |
| 2014 | $1,981 | $169,164 +4.9% |
| 2013 | -- | $161,197 +0.7% |
| 2012 | -- | $160,026 -3.6% |
| 2011 | -- | $165,966 -4.9% |
| 2010 | -- | $174,577 -14.8% |
| 2009 | -- | $204,968 +62.2% |
| 2007 | -- | $126,354 +21.5% |
| 2006 | -- | $103,978 +35.7% |
| 2005 | -- | $76,616 -16% |
| 2004 | -- | $91,263 +3.3% |
| 2003 | -- | $88,326 +2.3% |
| 2002 | -- | $86,345 +48.2% |
| 2000 | -- | $58,282 |
| 1999 | -- | $58,282 |
Find assessor info on the county website
Neighborhood: Sierra Pines
Nearby homes
- $324,5002 bd2 ba1.8k sqft17449 Eagle Ln, Lutz, FL 33558Sold
- $250,0001.52 acresEagle Ln LOT 21, Lutz, FL 33558Sold
- $65,969-- bd-- ba-- sqft17577 Eagle Ln, Lutz, FL 33558Off Market
- $612,800-- bd2 ba2.3k sqft1141 Paddock Ct, Lutz, FL 33558Off Market
- $591,0003 bd2 ba2k sqft1140 Live Oak Ln, Lutz, FL 33558Off Market
- $56,687-- bd-- ba-- sqft1158 Live Oak Ln, Lutz, FL 33558Off Market
- $250,000-- bd-- ba-- sqft17522 Eagle Ln, Lutz, FL 33558Sold
- $74,000-- bd2 ba1.1k sqft1124 Live Oak Ln, Lutz, FL 33558Sold
Nearby schools
GreatSchools rating
- 6/10Bexley Elementary SchoolGrades: PK-5Distance: 3 mi
- 7/10Charles S. Rushe Middle SchoolGrades: 6-8Distance: 2.4 mi
- 7/10Sunlake High SchoolGrades: 9-12Distance: 2.2 mi
Schools provided by the listing agent
- Middle: Charles S. Rushe Middle-PO
- High: Sunlake High School-PO
Source: Stellar MLS. This data may not be complete. We recommend contacting the local school district to confirm school assignments for this home.
Get a cash offer in 3 minutes
Find out how much your home could sell for in as little as 3 minutes with a no-obligation cash offer.
Estimated market value
$407,700
Get a cash offer in 3 minutes
Find out how much your home could sell for in as little as 3 minutes with a no-obligation cash offer.
Estimated market value
$407,700
- Florida
- Pasco County
- Lutz
- 33558
- Sierra Pines
- 17511 EAGLE LANE
