Enjoy the resort lifestyle in this move-in ready, single-level home with an independent Guest Unit in the gated Lake Wildwood community. The updated 4 bedroom, 3 bath home sits on a spacious, level 0.44-acre cul-de-sac corner lot and features vaulted wood ceilings in the great room, a large kitchen with serving bar, propane fireplace, and a sunroom that opens to a generous back deck with HOA-approved dog run. The primary suite offers a new soaking tub and separate shower. Recent improvements include a newer roof (2022, lifetime warranty), updated HVAC, dual-pane windows, refreshed bathrooms, newer garage door and fencing, and a composite front deck. The attached but autonomous 624 sq ft Guest Unit (built in 2015) includes a great room, bedroom, full bath with zero-clearance tiled shower, walk-in closet, kitchenette with ample storage, private entrance, and dedicated parkingideal for guests, multigenerational living, rental income, or a home office. Lake Wildwood offers exceptional amenities including a private 300-acre lake for boating, fishing, and waterskiing, an 18-hole championship golf course, heated pool, tennis and pickleball courts, beaches, parks, clubhouse with dining, and 24-hour gated security. Conveniently located near shopping, dining, the Yuba River, and the towns of Penn Valley, Grass Valley, and Nevada City, with easy access to Sacramento (1 hour to Airport) and the Lake Tahoe area. Experience the best of Lake Wildwood livingdon't miss this opportunity!
Closed
$505,500
17511 Incense Ct, Penn Valley, CA 95946
4beds
2,334sqft
Single Family Residence
Built in 1980
0.44 Acres Lot
$507,000 Zestimate®
$217/sqft
$3,521 Estimated rent
Home value
$507,000
$466,000 - $553,000
$3,521/mo
Zestimate® history
Owner options
List your home for rent
$3,521/mo
Rent Zestimate®
Find your next renter with Zillow Rental Manager. Plus, with online applications, you can quickly screen prospective tenants – for free.
$3,521/mo
Rent Zestimate®
Refinance and save
$7,028/mo
Est. payment
Refinancing to a lower rate could help reduce your monthly payments and save thousands over the life of the loan.
$7,028/mo
Est. payment
Explore your selling options
Work with a Zillow partner agent
Leverage their expertise and Zillow's premium Showcase listings to get your home seen by more buyers.
Get startedList with your own agent
Get your home in front of millions of buyers by listing it on Zillow.
Learn how to do itSell it yourself
Take full control of how buyers see your home on Zillow by listing For Sale by Owner (FSBO).
List your homeWhat's special
Zillow last checked:
Listing updated:
Listed by:
Robynn Paxton Landrum DRE #01410063 916-220-2251,
Wesely & Associates,
Timothy Landrum DRE #02229078 916-532-9306,
Wesely & Associates
Bought with:
Jeff Bogaczyk, DRE #02001933
eXp Realty of California Inc.
Source: MetroList Services of CA,MLS#: 226063965Originating MLS: MetroList Services, Inc.
Facts & features
Interior
Bedrooms & bathrooms
- Bedrooms: 4
- Bathrooms: 3
- Full bathrooms: 3
Rooms
- Room types: Sun Room
Primary bedroom
- Features: Closet
Primary bathroom
- Features: Shower Stall(s), Soaking Tub
Dining room
- Features: Dining/Family Combo, Space in Kitchen
Kitchen
- Features: Kitchen/Family Combo
Heating
- Propane, Central, Wood Stove, MultiUnits
Cooling
- Ceiling Fan(s), Central Air, Multi Units
Appliances
- Included: Free-Standing Refrigerator, Built-In Gas Range, Gas Water Heater, Ice Maker, Dishwasher, Microwave
- Laundry: Cabinets, Sink, Inside, Inside Room
Features
- Flooring: Carpet, Laminate, Tile
- Number of fireplaces: 1
- Fireplace features: Free Standing
Interior area
- Total structure area: 0
- Total interior livable area: 2,334 sqft
Property
Parking
- Total spaces: 2
- Parking features: Attached, RV Possible, Uncovered Parking Spaces 2+, Level Driveway/Sidewalks
- Attached garage spaces: 2
- Has uncovered spaces: Yes
Features
- Levels: One
- Stories: 1
- Exterior features: Outdoor Grill, Dog Run, Dock
- Has private pool: Yes
- Pool features: Community
- Waterfront features: Lake Access
Lot
- Size: 0.44 Acres
- Topography: Level,Level
Details
- Additional structures: Guest House
- Parcel number: 031090045000
- Zoning: RD1
- Special conditions: Standard
Construction
Type & style
- Home type: SingleFamily
- Architectural style: Ranch,Contemporary
- Property subtype: Single Family Residence
Materials
- Frame, Wood Siding
- Foundation: Raised
- Roof: Composition
Condition
- Year built: 1980
Utilities & green energy
- Electric: 220 Volts in Kitchen, 220 Volts in Laundry
- Sewer: Public Sewer
- Water: Water District
- Utilities for property: Cable Connected, Public, Electric, Sewer In & Connected, Propane Tank Leased
Community & HOA
Community
- Features: Gated
- Subdivision: Lake Wildwood
HOA
- Has HOA: Yes
- Amenities included: Barbecue, Playground, Pool, Clubhouse, Putting Green(s), Dog Park, Recreation Facilities, Game Court Exterior, Golf Course, Tennis Court(s), Trail(s), Lake, Park
- Services included: Organized Activities, Common Areas, Pool, Recreation Facility, Security, Maintenance Grounds, Management
- HOA fee: $3,692 annually
Location
- Region: Penn Valley
Financial & listing details
- Price per square foot: $217/sqft
- Tax assessed value: $511,300
- Price range: $505.4K - $505.5K
- Date on market: 9/20/2026
- Road surface type: Paved
Price history
| Date | Event | Price |
|---|---|---|
| 8/21/2026 | Sold | $505,500-2.6%$217/sqft |
Source: MetroList Services of CA #226063965 Report a problem | ||
| 8/19/2026 | Pending sale | $519,000$222/sqft |
Source: MetroList Services of CA #226063965 Report a problem | ||
| 6/11/2026 | Price change | $519,000-1%$222/sqft |
Source: MetroList Services of CA #226063965 Report a problem | ||
| 5/20/2026 | Price change | $524,000-0.9%$225/sqft |
Source: MetroList Services of CA #226063965 Report a problem | ||
| 5/12/2026 | Price change | $529,000-2.8%$227/sqft |
Source: MetroList Services of CA #226034574 Report a problem | ||
| 4/13/2026 | Price change | $544,000-4.4%$233/sqft |
Source: MetroList Services of CA #226034574 Report a problem | ||
| 3/23/2026 | Listed for sale | $569,000+14%$244/sqft |
Source: MetroList Services of CA #226034574 Report a problem | ||
| 11/5/2022 | Pending sale | $499,000-0.5%$214/sqft |
Source: MetroList Services of CA #222116628 Report a problem | ||
| 11/4/2022 | Sold | $501,500+0.5%$215/sqft |
Source: MetroList Services of CA #222116628 Report a problem | ||
| 10/4/2022 | Contingent | $499,000$214/sqft |
Source: MetroList Services of CA #222116628 Report a problem | ||
| 10/3/2022 | Price change | $499,000-3.1%$214/sqft |
Source: MetroList Services of CA #222116628 Report a problem | ||
| 9/18/2022 | Price change | $515,000-2.6%$221/sqft |
Source: MetroList Services of CA #222116628 Report a problem | ||
| 9/5/2022 | Listed for sale | $529,000+32.3%$227/sqft |
Source: MetroList Services of CA #222116628 Report a problem | ||
| 5/10/2019 | Sold | $400,000+0.1%$171/sqft |
Source: MetroList Services of CA #19600978 Report a problem | ||
| 5/1/2019 | Pending sale | $399,700$171/sqft |
Source: Realty Source Incorporated #19600978 Report a problem | ||
| 5/1/2019 | Listed for sale | $399,700$171/sqft |
Source: Realty Source Incorporated #19600978 Report a problem | ||
| 3/27/2019 | Listing removed | $399,700$171/sqft |
Source: Realty Source, Inc. #20190791 Report a problem | ||
| 3/20/2019 | Listed for sale | $399,700+78.4%$171/sqft |
Source: Realty Source, Inc. #20190791 Report a problem | ||
| 4/1/2014 | Sold | $224,000-6.3%$96/sqft |
Source: MetroList Services of CA #13603844 Report a problem | ||
| 1/4/2014 | Price change | $239,000-4%$102/sqft |
Source: Sikes Realty Report a problem | ||
| 10/15/2013 | Listed for sale | $249,000+6.4%$107/sqft |
Source: Sikes Realty Report a problem | ||
| 8/10/2001 | Sold | $234,000$100/sqft |
Source: Public Record Report a problem | ||
Public tax history
| Year | Property taxes | Tax assessment |
|---|---|---|
| 2026 | -- | $511,300 +2% |
| 2025 | $7,017 +2.4% | $501,330 +2% |
| 2024 | $6,854 +0.6% | $491,500 |
| 2023 | $6,811 +16.8% | $491,500 +17% |
| 2022 | $5,832 +3.3% | $420,155 +2% |
| 2021 | $5,648 +2.3% | $411,917 +1% |
| 2020 | $5,519 +25.4% | $407,694 +32% |
| 2019 | $4,401 +1.5% | $308,762 +2% |
| 2018 | $4,334 +1.5% | $302,709 +2% |
| 2017 | $4,268 +2.9% | $296,776 +2% |
| 2016 | $4,150 +18.4% | $290,958 +27.3% |
| 2015 | $3,504 +6.7% | $228,475 +10.6% |
| 2014 | $3,283 | $206,600 -26.4% |
| 2013 | -- | $280,714 +2% |
| 2012 | -- | $275,211 +2% |
| 2011 | -- | $269,815 +0.8% |
| 2010 | -- | $267,799 -0.2% |
| 2009 | -- | $268,436 +2% |
| 2008 | -- | $263,174 +2% |
| 2007 | -- | $258,015 +2% |
| 2006 | -- | $252,957 +2% |
| 2005 | -- | $247,998 +2% |
| 2004 | -- | $243,136 +1.9% |
| 2003 | -- | $238,680 +2% |
| 2002 | $257 | $234,000 +102.3% |
| 2001 | -- | $115,693 |
Find assessor info on the county website
Neighborhood: 95946
Nearby homes
- $490,3002 bd2 ba2.4k sqft17481 Incense Ct, Penn Valley, CA 95946Off Market
- $277,1002 bd1 ba920 sqft14239 Sun Forest Dr, Penn Valley, CA 95946Off Market
- $376,4003 bd2 ba1.5k sqft14225 Sun Forest Dr, Penn Valley, CA 95946Off Market
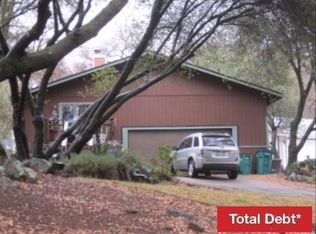
- $318,3002 bd2 ba1.3k sqft17559 Incense Ct, Penn Valley, CA 95946Off Market
- $377,5003 bd2 ba1.3k sqft17461 Incense Ct, Penn Valley, CA 95946Off Market
- $392,0004 bd2 ba1.6k sqft17522 Incense Ct, Penn Valley, CA 95946Off Market
- $385,1003 bd2 ba1.2k sqft17506 Incense Ct, Penn Valley, CA 95946Off Market
- $342,0002 bd2 ba1.1k sqft14213 Sun Forest Dr, Penn Valley, CA 95946Off Market
Nearby schools
GreatSchools rating
- 7/10Williams Ranch Elementary SchoolGrades: K-3Distance: 0.9 mi
- 5/10Ready Springs ElementaryGrades: 4-8Distance: 3.4 mi
- 7/10Nevada Union High SchoolGrades: 9-12Distance: 7.2 mi


Get pre-qualified for a loan
At Zillow Home Loans, we can pre-qualify you in as little as 5 minutes with no impact to your credit score.An equal housing lender. NMLS #10287.
- California
- Nevada County
- Penn Valley
- 95946
- 17511 Incense Ct
