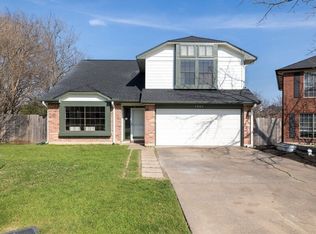
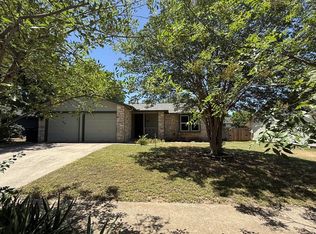
Discover an exceptional living experience in this beautifully refreshed two-story residence, ideally situated in the vibrant community of Round Rock. This inviting home immediately captivates with its thoughtful updates, offering a seamless blend of comfort and modern appeal. The freshly painted walls and ceilings throughout create an airy and bright ambiance, while brand-new flooring on the upper level enhances the home's refined aesthetic. With three comfortable bedrooms and two and a half bathrooms, this property provides ample space for relaxation and daily living. The generous 1,914 square feet of living area is thoughtfully laid out, ensuring a harmonious flow between rooms. Nestled on a substantial 0.14-acre lot, there is plenty of outdoor space for various activities. This Round Rock gem offers a wonderful opportunity to embrace a lifestyle of convenience and quality. The home's prime location provides easy access to local amenities and community attractions, making it an ideal setting for those seeking both tranquility and connectivity. Experience the charm and appeal of this delightful property, a true standout in a desirable neighborhood. refurbishing in process, new vinyl flooring upstairs, new kitchen cabinets with granite tops. Lease to be renewed in summer months .
House for rent
$2,075/moFees may apply
17511 Klamath Falls Dr, Round Rock, TX 78681
3beds
1,914sqft
Price may not include required fees and charges. Learn more|
Singlefamily
Available now
Cats OK
Air conditioner, central air
In unit laundry
4 Attached garage spaces parking
Central, natural gas
What's special
Airy and bright ambianceThree comfortable bedroomsHarmonious flow between rooms
- 31 days |
- -- |
- -- |
Zillow last checked:
Listing updated:
Travel times

Let’s turn your rent into credit progress
Build credit history with every on-time payment and get credit for the payment you’re already making.
Facts & features
Interior
Bedrooms & bathrooms
- Bedrooms: 3
- Bathrooms: 3
- Full bathrooms: 2
- 1/2 bathrooms: 1
Heating
- Central, Natural Gas
Cooling
- Air Conditioner, Central Air
Appliances
- Included: Dishwasher, Free-Standing Range, Garbage Disposal, Gas Range
- Laundry: In Unit, Laundry Room, See Remarks
Features
- Interior Steps, Multiple Dining Areas
- Flooring: Carpet, Tile
- Has fireplace: Yes
Interior area
- Total interior livable area: 1,914 sqft
Property
Parking
- Total spaces: 4
- Parking features: Attached, Garage
- Has attached garage: Yes
- Details: Contact manager
Features
- Stories: 2
- Patio & porch: Contact manager
- Exterior features: Contact manager
- Pool features: Contact manager
Lot
- Features: Interior Lot
Details
- Additional structures: Contact manager
- Parcel number: R163846000A0040
- Other equipment: Contact manager
Construction
Type & style
- Home type: SingleFamily
- Property subtype: SingleFamily
Materials
- Roof: Composition
Condition
- Year built: 1989
Community & HOA
Community
- Features: Contact manager
HOA
- Amenities included: Contact manager
Location
- Region: Round Rock
Financial & listing details
- Lease term: 12 Months
Nearby apartments for rent


Price history
| Date | Event | Price |
|---|---|---|
| 7/20/2026 | Price change | $2,075-3.5%$1/sqft |
Source: Unlock MLS #9381492 Report a problem | ||
| 6/25/2026 | Price change | $2,150+2.4%$1/sqft |
Source: Unlock MLS #9381492 Report a problem | ||
| 6/3/2026 | Listed for rent | $2,100$1/sqft |
Source: Unlock MLS #9381492 Report a problem | ||
Neighborhood: Fern Bluff
Nearby schools
GreatSchools rating
- 9/10Fern Bluff Elementary SchoolGrades: PK-5Distance: 0.4 mi
- 7/10Chisholm Trail Middle SchoolGrades: 6-8Distance: 1.6 mi
- 8/10Round Rock High SchoolGrades: 9-12Distance: 1.9 mi