Richmond Highlands Craftsman, nestled in a private cul-de-sac offers an open & welcoming ambiance w/its ideal layout & curb appeal! Soaring two-story vaulted ceilings & abundance of windows infuse Great Room w/ natural light. Gas fireplace & wainscotting add sophistication. Kitchen boasts ample prep space, an island, all SS appliances & dining nook w/ bay windows. Formal dining w/ slider to fully-fenced backyard for easy outside entertaining. Playhouse w/ storage! Primary Suite on main w/ 5-piece bath. Large walk-in California closet. 2 spacious beds & den upstairs! 2-car garage & driveway parking. New roof installed 2022! Rare find. Ideally located near parks, rec-center, & schools! Walk across to Shorewood mere mins to King’s & St Luke’s!
Sold
Listed by: Windermere Real Estate GH LLC • Adam E. Cobb
Bought with: RSVP Real Estate Group
$980,000
17511 N Park Place N #3, Shoreline, WA 98133
3beds
1,949sqft
Multi Family, Condominium
Built in 2004
-- sqft lot
$942,700 Zestimate®
$503/sqft
$3,689 Estimated rent
Home value
$942,700
$886,000 - $999,000
$3,689/mo
Zestimate® history
Owner options
List your home for rent
$3,689/mo
Rent Zestimate®
Find your next renter with Zillow Rental Manager. Plus, with online applications, you can quickly screen prospective tenants – for free.
$3,689/mo
Rent Zestimate®
Refinance and save
$6,718/mo
Est. payment
Refinancing to a lower rate could help reduce your monthly payments and save thousands over the life of the loan.
$6,718/mo
Est. payment
Explore your selling options
Work with a Zillow partner agent
Leverage their expertise and Zillow's premium Showcase listings to get your home seen by more buyers.
Get startedList with your own agent
Get your home in front of millions of buyers by listing it on Zillow.
Learn how to do itSell it yourself
Take full control of how buyers see your home on Zillow by listing For Sale by Owner (FSBO).
List your homeWhat's special
Gas fireplaceDriveway parkingAmple prep spaceFully-fenced backyardPrimary suiteSs appliancesCurb appeal
Zillow last checked:
Listing updated:
Listed by:
Adam E. Cobb,
Windermere Real Estate GH LLC
Bought with:
Layne Kloetsch, 83942
RSVP Real Estate Group
Source: NWMLS as distributed by MLS GRID,MLS#: 2149136
Facts & features
Interior
Bedrooms & bathrooms
- Bedrooms: 3
- Bathrooms: 3
- Full bathrooms: 2
- 1/2 bathrooms: 1
- Main level bedrooms: 1
Primary bedroom
- Level: Main
Bedroom
- Level: Second
Bedroom
- Level: Second
Bathroom full
- Level: Main
Bathroom full
- Level: Second
Other
- Level: Main
Bonus room
- Level: Second
Dining room
- Level: Main
Entry hall
- Level: Main
Kitchen with eating space
- Level: Main
Living room
- Level: Main
Utility room
- Level: Main
Heating
- Fireplace, Forced Air, High Efficiency (Unspecified), Radiator, Wall Unit(s), Electric, Natural Gas
Cooling
- Has cooling: Yes
Appliances
- Included: Dishwasher_, Dryer, GarbageDisposal_, Microwave_, Refrigerator_, StoveRange_, Washer, Dishwasher, Garbage Disposal, Microwave, Refrigerator, StoveRange, Water Heater: Gas, Water Heater Location: Garage, Cooking-Gas, Dryer-Electric
- Laundry: Electric Dryer Hookup, Washer Hookup
Features
- Flooring: Ceramic Tile, Vinyl, Carpet
- Windows: Insulated Windows, Coverings: Blinds
- Number of fireplaces: 1
- Fireplace features: Gas, Main Level: 1, Fireplace
Interior area
- Total structure area: 1,949
- Total interior livable area: 1,949 sqft
Property
Parking
- Total spaces: 2
- Parking features: Individual Garage, Off Street
- Garage spaces: 2
Features
- Levels: Two
- Stories: 2
- Entry location: Main
- Patio & porch: Ceramic Tile, Wall to Wall Carpet, Balcony/Deck/Patio, Yard, Cooking-Gas, Dryer-Electric, Washer, Fireplace, Water Heater
- Has view: Yes
- View description: Territorial
Lot
- Size: 8,733 Square Feet
- Features: Curbs, Dead End Street, Paved, Sidewalk, Yard
Details
- Parcel number: 8943150030
- Special conditions: Standard
Construction
Type & style
- Home type: MultiFamily
- Architectural style: Craftsman,Condo (2 Levels)
- Property subtype: Multi Family, Condominium
Materials
- Cement Planked
- Roof: Composition
Condition
- Year built: 2004
- Major remodel year: 2004
Utilities & green energy
Green energy
- Energy efficient items: Insulated Windows
Community & HOA
Community
- Subdivision: Shoreline
HOA
- Services included: Common Area Maintenance, Road Maintenance
- HOA fee: $700 annually
- HOA phone: 206-669-0202
Location
- Region: Seattle
Financial & listing details
- Price per square foot: $503/sqft
- Annual tax amount: $7,088
- Date on market: 9/10/2023
- Cumulative days on market: 1045 days
- Listing terms: Conventional
- Inclusions: Dishwasher, Dryer, GarbageDisposal, Microwave, Refrigerator, StoveRange, Washer
Price history
| Date | Event | Price |
|---|---|---|
| 10/10/2023 | Sold | $980,000-1.6%$503/sqft |
Source:  NWMLS as distributed by MLS GRID #2149136 Report a problem NWMLS as distributed by MLS GRID #2149136 Report a problem | ||
| 9/10/2023 | Pending sale | $995,950$511/sqft |
Source: NWMLS as distributed by MLS GRID #2153787 Report a problem | ||
| 9/8/2023 | Price change | $995,950-5.1%$511/sqft |
Source: NWMLS as distributed by MLS GRID #2149136 Report a problem | ||
| 8/11/2023 | Listed for sale | $1,049,950+192.5%$539/sqft |
Source: NWMLS as distributed by MLS GRID #2149136 Report a problem | ||
| 6/26/2012 | Sold | $359,000$184/sqft |
Source: NWMLS as distributed by MLS GRID #355886 Report a problem | ||
Public tax history
Tax history is unavailable.
Neighborhood: Richmond Highlands
Nearby homes
- $950,0003 bd2 ba1.9k sqft17518 Fremont Ave N, Shoreline, WA 98133Sold
- $1,850,0005 bd5 ba3.6k sqft17526 Fremont Ave N, Seattle, WA 98133Sold
- $880,0004 bd3 ba1.8k sqft17546 Fremont Ave N, Shoreline, WA 98133Sold
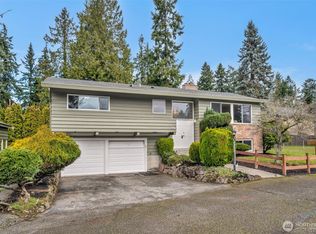
- $820,0003 bd2 ba1.3k sqft518 N 175th St, Shoreline, WA 98133Sold

- $1,130,0005 bd3 ba2.6k sqft17547 Fremont Ave N, Seattle, WA 98133Sold
- $635,0001 bd1 ba1k sqft17554 Fremont Ave N, Seattle, WA 98133Sold
- $389,5002 bd1 ba899 sqft17718 N Park Pl N, Seattle, WA 98133Sold
- $1,125,0005 bd2 ba2.8k sqft17555 Fremont Ave N, Shoreline, WA 98133Sold
Nearby schools
GreatSchools rating
- 8/10Meridian Park Elementary SchoolGrades: K-5Distance: 0.6 mi
- 6/10Albert Einstein Middle SchoolGrades: 6-8Distance: 1.1 mi
- 9/10Shorewood High SchoolGrades: 9-12Distance: 0.2 mi
Schools provided by the listing agent
- Elementary: Highland Terrace Ele
- Middle: Albert Einstein Mid
- High: Shorewood High
Source: NWMLS as distributed by MLS GRID. This data may not be complete. We recommend contacting the local school district to confirm school assignments for this home.
Get a cash offer in 3 minutes
Find out how much your home could sell for in as little as 3 minutes with a no-obligation cash offer.
Estimated market value
$942,700
Get a cash offer in 3 minutes
Find out how much your home could sell for in as little as 3 minutes with a no-obligation cash offer.
Estimated market value
$942,700
- Washington
- King County
- Shoreline
- 98133
- Richmond Highlands
- 17511 N Park Place N Unit 3
Nearby cities
Nearby neighborhoods
Nearby zip codes
Other Shoreline Topics
