Skip main navigation
Sold
  • $805,000

    17511 NE 34th St, Vancouver, WA 98682

    4beds
    3,540sqft
    Residential, Single Family Residence
    Built in 2006
    6,534 Square Feet Lot
    $806,300 Zestimate®
    $227/sqft
    $3,631 Estimated rent

    Home value

    $806,300

    $766,000 - $847,000

    $3,631/mo

    Zestimate® history
    Loading
    Loading...

    Owner options

    List your home for rent

    $3,631/mo

    Rent Zestimate®

    Find your next renter with Zillow Rental Manager. Plus, with online applications, you can quickly screen prospective tenants – for free.

    Learn more

    $3,631/mo

    Rent Zestimate®

    Refinance and save

    $4,950/mo

    Est. payment

    Refinancing to a lower rate could help reduce your monthly payments and save thousands over the life of the loan.

    See today's rates

    $4,950/mo

    Est. payment

    Explore your selling options

    Work with a Zillow partner agent

    Leverage their expertise and Zillow's premium Showcase listings to get your home seen by more buyers.

    Get started

    List with your own agent

    Get your home in front of millions of buyers by listing it on Zillow.

    Learn how to do it

    Sell it yourself

    Take full control of how buyers see your home on Zillow by listing For Sale by Owner (FSBO).

    List your home

    What's special

    Beautifully landscaped backyardPeaceful greenbelt viewsSpacious open-concept kitchenDedicated office spaceSerene greenbelt with trailsAbundant natural lightSoaring ceilings
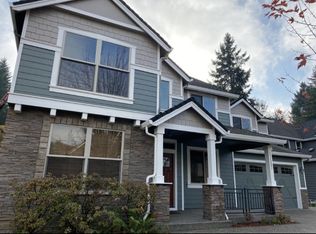
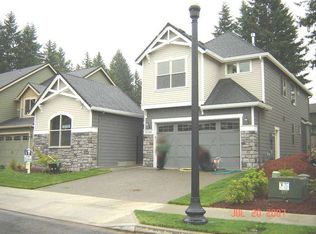
    This 3540sqft home backs to a serene greenbelt with trails leading to neighboring parks giving you year round privacy and a view that extends your beautifully landscaped backyard. Step inside to soaring ceilings, wood floors, abundant natural light, and a layout designed for both everyday living and entertaining. The main level features a dedicated office space, full bath, formal dining area, and a spacious open-concept kitchen with breakfast nook that flows seamlessly into the large living room. Out back, you’ll find a true retreat— beautifully landscaped yard with an extended covered patio perfect for year-round use, complete with your own hot tub and peaceful greenbelt views. Upstairs offers 4 oversized bedrooms plus a versatile loft—ideal as a second living space, office, or large enough to convert into a 5th bedroom. The expansive primary suite features a spa-like ensuite with soaking tub, walk-in shower, and an oversized walk-in closet. Additional highlights include dual-zone Ecobee climate control, full Ring security system, central vacuum system, and a 3-car tandem garage with sink, generous built in shelving, + storage closet. Located in the highly desirable Union High School boundary. Enjoy shopping, parks and nature trails within minutes. Homes like this—combining size, upgrades, privacy, and location—don’t last. Schedule your showing today, this is move in ready!

    Zillow last checked:

    Listing updated:

    Listed by:

    Brianna Hess 971-470-8008,

    Knipe Realty ERA Powered

    Bought with:

    Alexander Assefa, 25013652

    Keller Williams Realty Elite

    Source: RMLS (OR),MLS#: 368983735MLS Logo

    Facts & features

    Interior

    Bedrooms & bathrooms
    • Bedrooms: 4
    • Bathrooms: 3
    • Full bathrooms: 3
    • Main level bathrooms: 1
    Rooms
    • Room types: Bedroom 4, Loft, Office, Bedroom 2, Bedroom 3, Dining Room, Family Room, Kitchen, Living Room, Primary Bedroom
    Primary bedroom
    • Features: Central Vacuum, High Ceilings, Soaking Tub, Tile Floor, Walkin Closet, Walkin Shower, Wallto Wall Carpet
    • Level: Upper
    Bedroom 2
    • Features: Central Vacuum, Closet Organizer, High Ceilings, Wallto Wall Carpet
    • Level: Upper
    Bedroom 3
    • Features: Central Vacuum, Closet Organizer, High Ceilings, Wallto Wall Carpet
    • Level: Upper
    Bedroom 4
    • Features: Ceiling Fan, Closet, High Ceilings
    • Level: Upper
    Dining room
    • Features: Builtin Features, Central Vacuum, Formal, High Ceilings
    • Level: Main
    Kitchen
    • Features: Central Vacuum, Dishwasher, Gas Appliances, Island, Nook, Pantry, High Ceilings, Wood Floors
    • Level: Main
    Living room
    • Features: Builtin Features, Central Vacuum, Fireplace, Formal, Sound System
    • Level: Main
    Office
    • Features: Flex Room, High Ceilings
    • Level: Main
    Heating
    • Forced Air 95 Plus, Zoned, Fireplace(s)
    Cooling
    • Central Air, ENERGY STAR Qualified Equipment
    Appliances
    • Included: Dishwasher, Disposal, Free-Standing Gas Range, Free-Standing Refrigerator, Gas Appliances, Microwave, Stainless Steel Appliance(s), Washer/Dryer, Gas Water Heater
    • Laundry: Laundry Room
    Features
    • Ceiling Fan(s), Central Vacuum, High Ceilings, Soaking Tub, Sound System, Vaulted Ceiling(s), Closet, Loft, Closet Organizer, Built-in Features, Formal, Kitchen Island, Nook, Pantry, Walk-In Closet(s), Walkin Shower, Tile
    • Flooring: Hardwood, Tile, Wall to Wall Carpet, Wood
    • Windows: Vinyl Frames
    • Basement: Crawl Space
    • Number of fireplaces: 1
    • Fireplace features: Gas
    Interior area
    • Total structure area: 3,540
    • Total interior livable area: 3,540 sqft

    Property

    Parking
    • Total spaces: 3
    • Parking features: Driveway, On Street, Garage Door Opener, Attached, Extra Deep Garage, Tandem
    • Attached garage spaces: 3
    • Has uncovered spaces: Yes
    Features
    • Levels: Two
    • Stories: 2
    • Patio & porch: Covered Patio, Patio
    • Exterior features: Gas Hookup, Raised Beds, Water Feature, Yard
    • Has spa: Yes
    • Spa features: Free Standing Hot Tub
    • Fencing: Fenced
    • Has view: Yes
    • View description: Park/Greenbelt, Trees/Woods
    Lot
    • Size: 6,534 Square Feet
    • Features: Greenbelt, Level, Sprinkler, SqFt 5000 to 6999
    Details
    • Additional structures: GasHookup
    • Parcel number: 172204042

    Construction

    Type & style
    • Home type: SingleFamily
    • Architectural style: Craftsman
    • Property subtype: Residential, Single Family Residence
    Materials
    • Lap Siding, Stone
    • Foundation: Concrete Perimeter
    • Roof: Composition
    Condition
    • Resale
    • New construction: No
    • Year built: 2006
    Details
    • Warranty included: Yes

    Utilities & green energy

    • Gas: Gas Hookup, Gas
    • Sewer: Public Sewer
    • Water: Public
    • Utilities for property: Cable Connected, Other Internet Service

    Community & HOA

    Community
    • Security: Entry, Security System Owned, Security Lights
    • Subdivision: Camille Estates
    HOA
    • Has HOA: Yes
    • Amenities included: Management
    • HOA fee: $100 quarterly
    Location
    • Region: Vancouver

    Financial & listing details

    • Price per square foot: $227/sqft
    • Tax assessed value: $728,161
    • Annual tax amount: $7,333
    • Date on market: 4/30/2026
    • Cumulative days on market: 11 days
    • Listing terms: Cash,Conventional,FHA,VA Loan
    • Road surface type: Paved

    Price history

    DateEventPrice
    6/4/2026Sold$805,000-3.6%$227/sqft
    Source: RMLS (OR) #368983735 Report a problem
    5/11/2026Pending sale$834,900$236/sqft
    Source: RMLS (OR) #368983735 Report a problem
    4/30/2026Listed for sale$834,900+8.4%$236/sqft
    Source: RMLS (OR) #368983735 Report a problem
    5/10/2023Sold$770,000-1.9%$218/sqft
    Source: RMLS (OR) #23479770 Report a problem
    4/4/2023Pending sale$785,000$222/sqft
    Source: RMLS (OR) #23479770 Report a problem
    3/31/2023Listed for sale$785,000+55.3%$222/sqft
    Source: RMLS (OR) #23479770 Report a problem
    6/1/2007Sold$505,500$143/sqft
    Source: Public Record Report a problem

    Public tax history

    YearProperty taxesTax assessment
    2024$7,333 +8.3%$728,161 +3.6%
    2023$6,769 +11.1%$703,178 +2.6%
    2022$6,094 +1.1%$685,242 +18%
    2021$6,025 -0.4%$580,496 +7.5%
    2020$6,047 $540,190 -0.8%
    2019$6,047 +8.8%$544,707 +0.7%
    2018$5,561 -12%$541,012 +8.9%
    2017$6,316 +7.9%$496,912 +3.2%
    2016$5,854 +4.9%$481,326 +13.6%
    2015$5,580 +6.7%$423,713 +12.2%
    2014$5,229 $377,640 +14.8%
    2013$5,229 +22.2%$328,989 +8.8%
    2012$4,280 +2.3%$302,504 +3.5%
    2011$4,184 -5.6%$292,350 -0.8%
    2010$4,432 -8.2%$294,693 -16%
    2009$4,828 $350,640 -27.3%
    2008-- $482,300
    2007-- $482,300
    2005-- --
    Find assessor info on the county website

    Neighborhood: Mill Plain

    Nearby schools

    GreatSchools rating
    Schools provided by the listing agent
    • Elementary: Harmony
    • Middle: Pacific
    • High: Union

    Source: RMLS (OR). This data may not be complete. We recommend contacting the local school district to confirm school assignments for this home.

    Get a cash offer in 3 minutes
    Find out how much your home could sell for in as little as 3 minutes with a no-obligation cash offer.
    Estimated market value
    $806,300
    Get a cash offer in 3 minutes
    Find out how much your home could sell for in as little as 3 minutes with a no-obligation cash offer.
    Estimated market value
    $806,300