Welcome to Hidden Dunes! This beautifully maintained 3-bedroom, 2-bath end unit condo offers an ideal blend of comfort, updates, and location. The light-filled living room features cathedral ceilings, skylights, hardwood floors, and a cozy gas-log fireplace. The fully equipped kitchen includes stainless KitchenAid appliances, solid surface countertops, an updated sink, and ample cabinetry. The dining area opens to a private deck, perfect for relaxing or entertaining. Upstairs you'll find two spacious bedrooms and an updated full bath. The finished lower level features a third bedroom, additional living space and abundant storage. Major updates include the roof, skylights, seamless gutters with Leaf Free covers, hardwood flooring, Pergo flooring, and more. Just steps from Coast Guard Park, Ottawa Sands Park, hiking trails, and Lake Michigan beaches, this is carefree condo living in an unbeatable location!
Pending
$289,900
17511 Parkwood Unit D, Spring Lake, MI 49456
3beds
1,448sqft
Condominium
Built in 1987
-- sqft lot
$283,200 Zestimate®
$200/sqft
$280/mo HOA
What's special
Cozy gas-log fireplaceAdditional living spaceFinished lower levelUpdated sinkHardwood floorsCathedral ceilingsSolid surface countertops
- 67 days
- 31
- 0
Zillow last checked:
Listing updated:
Listed by:
Alishia Monasmith 616-325-6572,
HomeRealty, LLC 616-935-9000,
Betsi Stone 616-566-2402,
HomeRealty, LLC
Source: MichRIC,MLS#: 26032708
Facts & features
Interior
Bedrooms & bathrooms
- Bedrooms: 3
- Bathrooms: 2
- Full bathrooms: 1
- 1/2 bathrooms: 1
Primary bedroom
- Level: Upper
- Area: 276
- Dimensions: 23.00 x 12.00
Bedroom 2
- Level: Upper
- Area: 156
- Dimensions: 13.00 x 12.00
Primary bathroom
- Level: Upper
- Area: 55
- Dimensions: 11.00 x 5.00
Dining area
- Level: Main
- Area: 100
- Dimensions: 10.00 x 10.00
Exercise room
- Level: Lower
- Area: 150
- Dimensions: 15.00 x 10.00
Kitchen
- Level: Main
- Area: 80
- Dimensions: 10.00 x 8.00
Living room
- Level: Main
- Area: 252
- Dimensions: 18.00 x 14.00
Heating
- Forced Air
Cooling
- Central Air
Appliances
- Included: Dishwasher, Microwave, Range, Refrigerator
- Laundry: Main Level
Features
- Ceiling Fan(s)
- Flooring: Wood
- Windows: Skylight(s), Screens, Insulated Windows, Window Treatments
- Basement: Full
- Number of fireplaces: 1
- Fireplace features: Gas Log, Living Room
Interior area
- Total structure area: 1,100
- Total interior livable area: 1,448 sqft
- Finished area below ground: 348
Video & virtual tour
Property
Parking
- Total spaces: 1
- Parking features: Attached
- Garage spaces: 1
Features
- Stories: 2
Lot
- Features: Level, Sidewalk, Shrubs/Hedges
Details
- Parcel number: 700317225004
- Zoning description: Residential
Construction
Type & style
- Home type: Condo
- Architectural style: Traditional
- Property subtype: Condominium
Materials
- Brick, Vinyl Siding
- Roof: Composition
Condition
- New construction: No
- Year built: 1987
Utilities & green energy
- Sewer: Public Sewer
- Water: Public
- Utilities for property: Phone Available, Natural Gas Available, Electricity Available, Cable Available, Natural Gas Connected, Cable Connected
Community & HOA
HOA
- Has HOA: Yes
- Services included: Other, Trash, Snow Removal, Maintenance Grounds
- HOA fee: $280 monthly
Location
- Region: Spring Lake
Financial & listing details
- Price per square foot: $200/sqft
- Tax assessed value: $64,163
- Annual tax amount: $1,898
- Date on market: 6/29/2026
- Listing terms: Cash,FHA,VA Loan,Conventional
- Electric utility on property: Yes
- Road surface type: Paved
Estimated market value
$283,200
$269,000 - $297,000
$2,001/mo
Price history
| Date | Event | Price |
|---|---|---|
| 7/28/2026 | Pending sale | $289,900$200/sqft |
Source:  MichRIC #26032708 Report a problem MichRIC #26032708 Report a problem | ||
| 6/29/2026 | Listed for sale | $289,900$200/sqft |
Source: MichRIC #26032708 Report a problem | ||
Public tax history
| Year | Property taxes | Tax assessment |
|---|---|---|
| 2025 | $1,784 -4.4% | $64,163 +3.1% |
| 2024 | $1,867 -1% | $62,234 +5% |
| 2023 | $1,886 +2017.1% | $59,271 |
| 2022 | $89 | -- |
| 2021 | -- | -- |
| 2020 | -- | $53,892 +4.3% |
| 2018 | $1,620 | $51,649 -13.8% |
| 2017 | -- | $59,900 +6% |
| 2016 | -- | $56,500 +9.7% |
| 2015 | -- | $51,500 +4.7% |
| 2014 | -- | $49,200 +1.4% |
| 2013 | -- | $48,500 -2.8% |
| 2012 | -- | $49,900 -6.4% |
| 2011 | -- | $53,300 -11.9% |
| 2009 | -- | $60,500 -1% |
| 2008 | -- | $61,100 -1.3% |
| 2005 | -- | $61,900 |
| 2004 | -- | $61,900 -1.6% |
| 2003 | -- | $62,900 +10% |
| 2002 | -- | $57,200 +10% |
| 2001 | -- | $52,000 |
Find assessor info on the county website
Monthly payment
Est. payment
Payment breakdown
Explore the cost of this home by adjusting the details. Changes won't be saved.Climate risks
Neighborhood: 49456
- $225,0002 bd1 ba1.2k sqft17511 Parkwood UNIT B, Spring Lake, MI 49456Sold

- $266,900-- bd1 ba-- sqft17541 Parkwood UNIT B, Spring Lake, MI 49456Off Market
- $280,0002 bd1 ba1.4k sqft17557 Parkwood UNIT B, Spring Lake, MI 49456Off Market
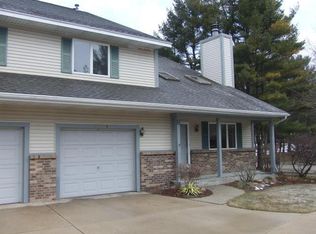
- $290,400-- bd1 ba-- sqft17557 Parkwood UNIT D, Spring Lake, MI 49456Off Market
Similar homes
- $324,9003 bd2 ba1.4k sqft17700 Thornapple Ln, Spring Lake, MI 49456For Sale
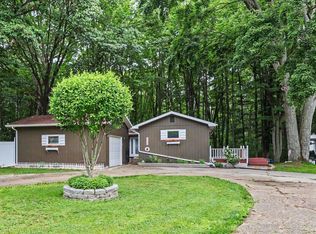
 MLS ID #26039274, Sarah Lilly, West Edge Real Estate LLC. MichRIC
 - $289,9003 bd1 ba1k sqft619 Fall St, Spring Lake, MI 49456For Sale
 MLS ID #26031095, Meghan Reece Heritage, BlueWest Properties, LLC. MichRIC
 - $334,9905 bd3 ba2.1k sqft17539 Beechwood Ln, Spring Lake, MI 49456For Sale
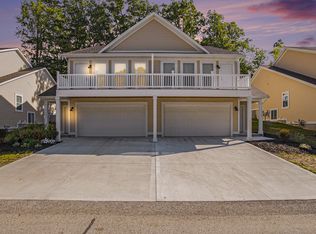 MLS ID #26021109, Breanna May, Great Lake Realty Company LLC. MichRIC
 - $349,9003 bd2 ba1.5k sqft18195 148th Ave, Spring Lake, MI 49456For Sale
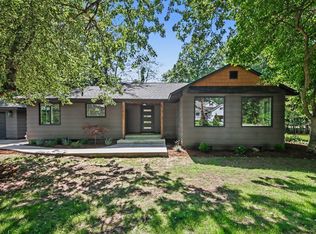 MLS ID #26033702, Taylor Macias, Keller Williams GR East. MichRIC
 - $284,9003 bd1 ba1k sqft15315 David St, Grand Haven, MI 49417For SaleMLS ID #26045022, Jeffrey Overway, Five Star Real Estate-Holland. MichRIC
- $299,9003 bd2 ba1.4k sqft14525 Lakeshore Dr, Grand Haven, MI 49417For SaleMLS ID #26041284, David Medendorp, Medendorp Real Estate Group. MichRIC
- $390,0004 bd2 ba1.7k sqft18145 148th Ave, Spring Lake, MI 49456For SaleMLS ID #26043913, Patrick J Kane, Keller Williams Realty Rivertown. MichRIC
- $398,9003 bd2 ba1.3k sqft18412 148th Ave, Spring Lake, MI 49456For SaleMLS ID #26033344, Jeff Grysen, City2Shore Real Estate. MichRIC
- $359,9003 bd2 ba1.8k sqft16597 152nd Ave, Spring Lake, MI 49456For SaleMLS ID #26041133, Lucas Howard, Keller Williams GR East. MichRIC
- $299,9003 bd3 ba2.1k sqft3710 Mona Kai Blvd #14, Muskegon, MI 49444For SaleMLS ID #26033658, Stephanie Dahlquist, Five Star Real Estate - N Musk. MichRIC
- $192,0001 bd1 ba752 sqft18400 N Ridge Ct APT 7, Spring Lake, MI 49456For SaleMLS ID #26045387, Stacey Ruwe, HomeRealty, LLC. MichRIC
- $382,9003 bd3 ba2.1k sqft14993 Thoroughbred Run #2, Spring Lake, MI 49456For SaleMLS ID #26038136, Joseph Keck-Dion, Core Realty Partners LLC. MichRIC
- $349,9002 bd2 ba1.2k sqft313 N 5th St, Grand Haven, MI 49417For SaleMLS ID #26032885, Alishia Monasmith, HomeRealty, LLC. MichRIC
- $306,0002 bd3 ba2k sqft753 Tournament Cir, Muskegon, MI 49444For SaleMLS ID #26039265, Jane M McGregor, Five Star Real Estate. MichRIC
- $240,0003 bd1 ba1.2k sqft6309 Henry St, Muskegon, MI 49441For SaleMLS ID #26035517, Thereasa Klouw, HomeRealty, LLC. MichRIC
- $259,9003 bd1 ba1.2k sqft1095 Roosevelt Ct, Norton Shores, MI 49441For SaleMLS ID #26039901, Kayleigh Hoppus, Five Star Real Estate. MichRIC
- $280,0002 bd1 ba1.4k sqft912 Wendover Blvd, Norton Shores, MI 49441For SaleMLS ID #26042596, Trent Currie, Greenridge Realty Muskegon. MichRIC
- $309,9003 bd2 ba1.5k sqft2157 Deerwood Dr, Twin Lake, MI 49457For SaleMLS ID #26032533, Jeffrey Newberg, Lake Homes Realty. MichRIC
- $325,0003 bd1 ba1.2k sqft1448 Columbus Ave, Grand Haven, MI 49417For SaleMLS ID #26041324, Brock Edward Carlston, Greenridge - Nexes. MichRIC
- $349,9003 bd2 ba1.8k sqft2756 Marquette Ave, Muskegon, MI 49442For SaleMLS ID #26046919, Brock Edward Carlston, Greenridge - Nexes. MichRIC
