Skip main navigation
Off market
Street View
  • $891,200

    17511 Prince Philip Dr, Olney, MD 20832

    5beds
    4,365sqft
    SingleFamily
    Built in 1986
    0.33 Acres Lot
    $891,200 Zestimate®
    $204/sqft
    $4,728 Estimated rent

    Home value

    $891,200

    $847,000 - $936,000

    $4,728/mo

    Zestimate® history
    Loading
    Loading...

    Owner options

    List your home for rent

    $4,728/mo

    Rent Zestimate®

    Find your next renter with Zillow Rental Manager. Plus, with online applications, you can quickly screen prospective tenants – for free.

    Learn more

    $4,728/mo

    Rent Zestimate®

    Refinance and save

    $5,537/mo

    Est. payment

    Refinancing to a lower rate could help reduce your monthly payments and save thousands over the life of the loan.

    See today's rates

    $5,537/mo

    Est. payment

    Explore your selling options

    Work with a Zillow partner agent

    Leverage their expertise and Zillow's premium Showcase listings to get your home seen by more buyers.

    Get started

    List with your own agent

    Get your home in front of millions of buyers by listing it on Zillow.

    Learn how to do it

    Sell it yourself

    Take full control of how buyers see your home on Zillow by listing For Sale by Owner (FSBO).

    List your home

    What's special

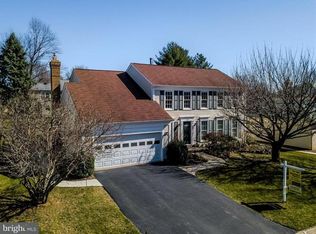
    Mature landscaping with tall trees & flowering bushes add beauty to this five-bedroom colonial home set on a third-acre in Hallowell ~ one of Olney's most popular neighborhoods just off of Georgia Avenue. This gem offers over 4,120 finished square feet, with gorgeous hardwood-floored spaces on the main floor, a fabulous kitchen that opens into a glorious sunroom w/skylights & walls of windows. There's a fantastic deck in the back & additional living areas in the finished basement including a recreation room, a media room & a third full bath. This spacious, well-appointed home offers many WOW factors with its kitchen & sunroom, extensive molding throughout & the lovely backyard with a deck, terrace & lots of space for gardens. MAIN LEVEL: A soaring, Southern-style front porch greets visitors. Behind the front door, with beveled-glass in the top half & flanking sidelights, the newly-finished hardwood floors gleam in the Foyer which also features crown molding, chair rail & two coat closets. The wood floors continue throughout the main level, including the Living Room to the foyer's left where a pair of floor-to-ceiling windows plus a pair of side windows provide lots of natural light. Plantation shutters and blinds, as well as extensive molding are featured here and in the attached Study/Library. A wall of built-in bookshelves & a rear double window highlight the elegant study. The formal Dining Room sits to the foyer's right & boasts wainscoting in addition to crown & chair rail molding, as well as a brass chandelier with a ceiling medallion & two floor-to-ceiling front windows. The center-island Kitchen features white cabinets, granite countertops, ceramic-tile backsplash & updated appliances including GE refrigerator & dishwasher, as well as a Kenmore stove. Two pantries, recessed lights & a pair of pendant lights above the deep stainless-steel sinks are also featured, as is a large eat-in area with a lighted ceiling fan. Beyond & through a large rectangular opening above the sinks, the glorious Sunroom is bright & airy thanks to a quad of skylights with a lighted overhead fan, windows & French doors all around. Chair rail graces the walls, including the rear wall where the chair rail is topped with windows for a gorgeous view of the deck and open backyard. The sliding French doors access the deck & yard. A brick-surround gas fireplace with a mantel anchors the Family Room, which also has a lighted ceiling fan, a rear window & a French door to the deck with huge conveying umbrella. A Powder Room with a granite-topped cherry vanity & a rear window, and another coat closet sit off a short hall nearby rounding out the main level. UPPER LEVEL-Hardwoods also line the stairs, hallway & Owner's Suite on this level. The four other bedrooms all have carpet & lighted ceiling fans. Two bedrooms face the front ~ each has two front windows and generous closets. The other two bedrooms are similar, though with double windows overlooking the backyard. A linen closet sits at the end of this hall. The Hall Bath offers a pair of oversized granite-topped vanities, including one in the private room with the toilet, tub/shower combination & a rear window. Designer tiles line the floor & tub/shower surround. The Owner's Suite features hardwood floors, a lighted ceiling fan & two front windows. The Owner's Bath is spacious with designer ceramic tiles, an expansive double cherry vanity with granite tops, a large glass shower, & a corner Jacuzzi tub. A pair of skylights & a rear window offer lots of daylight. Separate walk-in closets complete this extensive owner's suite! LOWER LEVEL-The full-size basement is finished with carpeting & recessed lights throughout & includes a large, open Recreation Room with a walk-in closet, a Media Room with a closet, a full bath with an oversized custom vanity with granite top, a tub/shower combo & designer ceramic tiles. Two large storage rooms & the mechanical room round out this level! Say "yes" to the address!!

    This property is off market, which means it's not currently listed for sale or rent on Zillow. This may be different from what's available on other websites or public sources.
    Facts & features

    Interior

    Bedrooms & bathrooms
    • Bedrooms: 5
    • Bathrooms: 4
    • Full bathrooms: 3
    • 1/2 bathrooms: 1
    Heating
    • Forced air
    Cooling
    • Central
    Features
    • Kitchen Island, Pantry, Recessed Lighting, Walk-In Closet(s), Built-Ins, Dining Area, Eat-in Kitchen, Soaking Tub, Carpet, Skylight(s), Wood Floors, Attic, Formal/Separate Dining Room, Breakfast Area, Upgraded Countertops, Kitchen - Table Space, Floor Plan - Traditional, Family Room Off Kitchen, Tub Shower
    • Flooring: Hardwood
    • Basement: Finished
    • Has fireplace: Yes
    Interior area
    • Total interior livable area: 4,365 sqft
    • Finished area below ground: 1070

    Property

    Parking
    • Total spaces: 4
    • Parking features: Garage - Attached
    Features
    • Exterior features: Vinyl
    • Pool features: In Ground, Community, Fenced, Lap/Exercise
    Lot
    • Size: 0.33 Acres
    Details
    • Parcel number: 0802568167
    • Special conditions: Standard

    Construction

    Type & style
    • Home type: SingleFamily
    • Architectural style: Conventional
    Materials
    • Roof: Shake / Shingle
    Condition
    • Year built: 1986

    Community & HOA

    HOA
    • Has HOA: Yes
    • HOA fee: $82 monthly
    Location
    • Region: Olney

    Financial & listing details

    • Price per square foot: $204/sqft
    • Tax assessed value: $699,667
    • Annual tax amount: $5,544

    Price history

    DateEventPrice
    2/8/2021Sold$710,000$163/sqft
    Source: Public Record Report a problem
    11/20/2020Sold$710,000$163/sqft
    Source: Agent Provided Report a problem
    9/28/2020Price change$710,000+2.2%$163/sqft
    Source: Compass #MDMC724604 Report a problem
    9/28/2020Pending sale$694,900$159/sqft
    Source: Compass #MDMC724604 Report a problem
    9/25/2020Listed for sale$694,900+154.5%$159/sqft
    Source: Compass #MDMC724604 Report a problem
    7/16/1996Sold$273,000$63/sqft
    Source: Public Record Report a problem

    Public tax history

    YearProperty taxesTax assessment
    2025$5,544 -27.2%$699,667 +5.7%
    2024$7,617 +6%$661,633 +6.1%
    2023$7,185 +8.9%$623,600 +4.3%
    2022$6,595 +4.6%$597,667 +4.5%
    2021$6,303 +4.7%$571,733 +4.8%
    2020$6,021 +0%$545,800
    2019$6,019 -0.2%$545,800
    2018$6,029 -3.7%$545,800 -0.9%
    2017$6,258 +3.5%$551,000 +2.3%
    2016$6,048 $538,833 +2.3%
    2015$6,048 $526,667 +2.4%
    2014$6,048 $514,500
    2013-- $514,500
    2012-- $514,500 -14.7%
    2011-- $602,820
    2010-- $602,820
    2009-- $602,820 -11.2%
    2008-- $679,100 +14.2%
    2007-- $594,672 +16.5%
    2006-- $510,246 +19.8%
    2005-- $425,820 +14.7%
    2004-- $371,282
    2003-- $371,282 +41.6%
    2002-- $262,210
    2001-- $262,210
    Find assessor info on the county website

    Neighborhood: 20832

    Nearby schools

    GreatSchools rating
    Schools provided by the listing agent
    • Elementary: SHERWOOD
    • Middle: WILLIAM H. FARQUHAR
    • High: JAMES HUBERT BLAKE
    • District: MONTGOMERY COUNTY PUBLIC SCHOOLS

    Source: The MLS. This data may not be complete. We recommend contacting the local school district to confirm school assignments for this home.

    Get a cash offer in 3 minutes
    Find out how much your home could sell for in as little as 3 minutes with a no-obligation cash offer.
    Estimated market value
    $891,200
    Get a cash offer in 3 minutes
    Find out how much your home could sell for in as little as 3 minutes with a no-obligation cash offer.
    Estimated market value
    $891,200