Skip main navigation
    House for rent
  • $6,575/moFees may apply

    17511 Sherbrook Dr, Tustin, CA 92780

    4beds
    2,702sqft

    Price may not include required fees and charges. Learn more|

    Singlefamily
    Available Tue Sep 15 2026
    Air conditioner, central air
    In garage laundry
    3 Attached garage spaces parking
    Central, forced air, natural gas
    Contact manager for more details about this home.

    What's special

    Gourmet kitchenSpacious islandSleek new floorsBright inviting atmosphereOpen-concept layoutSpa-inspired primary bathroomMeticulously upgraded interior
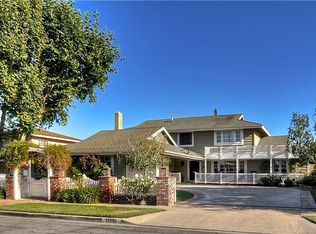
    Discover your dream home in the heart of Tustin! Step into luxury with this stunning single-level oasis crafted for comfort, style, and effortless entertaining. The journey begins with an elegant double-door entry, welcoming you to a beautifully enclosed front garden featuring a lush, manicured lawn. Inside, you'll find a meticulously upgraded interior with modern enhancements designed to impress. From LED lighting and sleek new floors to energy-efficient windows and ceiling fans throughout, every detail has been considered. The open-concept layout flows seamlessly, with the family room and dining area adorned with crown molding, creating a bright, inviting atmosphere that extends into the backyard's picturesque views. The gourmet kitchen is a chef's dream, featuring stainless steel appliances, a spacious island, and ample storage all with direct access to a stylish California room, perfect for year-round gatherings. Luxuriate in your primary suite with direct access to the yard and spa-inspired primary bathroom. The secondary bath features a jetted tub, shower and dual sinks. Step outside into your private retreat. Entertain with ease in the backyard, which boasts a BBQ, built-in four burners, a bar island with seating and a sink, and a California room with a storage counter for alfresco dining. Unwind in the jacuzzi with double-motor jets or bask in the serenity of a yard adorned with approximately 20 fruit trees. Practical features include a large storage container, side yard storage, and maintained gardening services to keep the property pristine. This home is as efficient as it is elegant, with cutting-edge energy-saving upgrades including a Tesla wall battery solar system, drastically reducing electricity costs. Stay secure with a comprehensive camera security system, giving you peace of mind. This home is the deal location to enjoy Tustin's incredible schools, dining and shops. Combining privacy, modern conveniences, and luxurious living, this home captures the very best of Tustin. Your dream lifestyle awaits!
    1 day
    |
    --
    |
    --
    |

    Zillow last checked:

    Listing updated:

    Travel times

    Let’s turn your rent into credit progress

    Build credit history with every on-time payment and get credit for the payment you’re already making.

    Facts & features

    Interior

    Bedrooms & bathrooms
    • Bedrooms: 4
    • Bathrooms: 3
    • Full bathrooms: 2
    • 1/2 bathrooms: 1
    Rooms
    • Room types: Bedroom, Family Room, Kitchen, Primary Bathroom, Primary Bedroom
    Heating
    • Central, Forced Air, Natural Gas
    Cooling
    • Air Conditioner, Central Air
    Appliances
    • Included: Dishwasher, Dryer, Gas Oven, Gas Range, Refrigerator, Washer
    • Laundry: In Garage, In Unit
    Features
    • All Bedrooms Down, Bedroom on Main Level, Main Level Primary, Open Floorplan, Primary Suite, Recessed Lighting, Walk-In Closet(s)
    • Has fireplace: Yes
    Interior area
    • Total interior livable area: 2,702 sqft

    Property

    Parking
    • Total spaces: 3
    • Parking features: Attached, Garage
    • Has attached garage: Yes
    • Details: Contact manager
    Features
    • Stories: 1
    • Exterior features: All Bedrooms Down, Biking, Gutter(s), Hiking, Lighting, Primary Suite, Walk-In Closet(s), Yard
    • Pool features: Contact manager
    • Has spa: Yes
    • Spa features: Spa
    • Has view: Yes
    • View description: Trees/Woods
    Lot
    • Features: Back Yard, Landscaped, Level
    Details
    • Additional structures: Garage(s)
    • Parcel number: 40102319

    Construction

    Type & style
    • Home type: SingleFamily
    • Property subtype: SingleFamily
    Condition
    • Year built: 1969

    Community & HOA

    Community
    • Features: Curbs, Sidewalks, Street Lights
    HOA
    • Amenities included: Hot Tub, Spa
    Location
    • Region: Tustin

    Financial & listing details

    • Lease term: 12 Months,24 Months

    Price history

    DateEventPrice
    8/28/2026Listed for rent$6,575+5.2%$2/sqft
    Source: CRMLS #OC26180994 Report a problem
    4/1/2025Listing removed$6,250$2/sqft
    Source: CRMLS #OC25017738 Report a problem
    1/26/2025Listed for rent$6,250$2/sqft
    Source: CRMLS #OC25017738 Report a problem
    7/11/2013Sold$715,000-1.4%$265/sqft
    Source: Public Record Report a problem
    5/20/2013Listed for sale$725,000$268/sqft
    Source: Properties By Donna Sutton #PW13093234 Report a problem

    Neighborhood: 92780

    Nearby schools

    GreatSchools rating