Stunning single-family home on a premium .46-acre lot backing to a Great Seneca Creek Park, offering privacy and scenic views. Enjoy over 6,700 square feet of living space across three finished levels, featuring 4 bedrooms, 4.5 bathrooms, and an attached 2-car garage. A grand two-story foyer welcomes you with gleaming hardwood floors throughout, flanked by elegant formal living and dining rooms. The main-level private office/study showcases built-in shelving and a wet bar, all overlooking the backyard. The expansive family room features a striking dual-sided wood-burning fireplace and wall-to-wall windows letting in tons of natural light. Adjacent is a bright eat-in area with direct access to the expansive deck that's perfect for entertaining and complete with sweeping treelined views and a spiral staircase leading to the lower-level patio. The gourmet kitchen boasts custom cabinetry, top-of-the-line stainless steel appliances including a 6-burner gas cooktop and double wall ovens, granite countertops, warming drawer, and a large center island with breakfast bar seating. The main level is completed by a powder room and a mudroom with built-in storage. Upstairs, the luxurious primary suite impresses with double-door entry, a vaulted ceiling, and a wood-burning fireplace. A private sitting room with wet bar and Juliet balcony overlooks the foyer. The spa-inspired primary ensuite bath includes a soaking tub, walk-in shower, dual vanities, and a generous walk-in closet. Three additional bedrooms are well appointed, including two sharing a Jack-and-Jill bath and a junior suite with its own ensuite bathroom, plus a convenient upper-level laundry room. The fully finished lower level offers a vast recreation room with a full bar and wall-to-wall windows opening to a brick patio with an outdoor wood-burning fireplace that's ideal for year-round gatherings. Prime location combining privacy with close proximity to shops, restaurants, schools, and parks, this exceptional home is a must see! Schedule your showing today.
Sold for $1,216,000
$1,216,000
17512 Carlson Farm Ct, Germantown, MD 20874
4beds
6,750sqft
Single Family Residence
Built in 2003
0.46 Acres Lot
$1,222,600 Zestimate®
$180/sqft
$5,619 Estimated rent
Home value
$1,222,600
$1.12M - $1.33M
$5,619/mo
Zestimate® history
Owner options
List your home for rent
$5,619/mo
Rent Zestimate®
Find your next renter with Zillow Rental Manager. Plus, with online applications, you can quickly screen prospective tenants – for free.
$5,619/mo
Rent Zestimate®
Refinance and save
$7,814/mo
Est. payment
Refinancing to a lower rate could help reduce your monthly payments and save thousands over the life of the loan.
$7,814/mo
Est. payment
Explore your selling options
Work with a Zillow partner agent
Leverage their expertise and Zillow's premium Showcase listings to get your home seen by more buyers.
Get startedList with your own agent
Get your home in front of millions of buyers by listing it on Zillow.
Learn how to do itSell it yourself
Take full control of how buyers see your home on Zillow by listing For Sale by Owner (FSBO).
List your homeWhat's special
Striking dual-sided wood-burning fireplaceOverlooking the backyardPrivacy and scenic viewsPowder roomGrand two-story foyerSweeping treelined viewsGleaming hardwood floors throughout
Zillow last checked:
Listing updated:
Listed by:
Nathan Dart 301-977-2800,
RE/MAX Realty Group,
Listing Team: Dart Homes Team
Bought with:
Jill Balow, 637168
Greystone Realty, LLC.
Source: Bright MLS,MLS#: MDMC2213750
Facts & features
Interior
Bedrooms & bathrooms
- Bedrooms: 4
- Bathrooms: 5
- Full bathrooms: 4
- 1/2 bathrooms: 1
- Main level bathrooms: 1
Basement
- Area: 2326
Heating
- Forced Air, Natural Gas
Cooling
- Central Air, Electric
Appliances
- Included: Cooktop, Dishwasher, Disposal, Dryer, Exhaust Fan, Ice Maker, Microwave, Double Oven, Oven, Range Hood, Washer, Gas Water Heater
Features
- Dining Area, Chair Railings, Crown Molding, Upgraded Countertops, Primary Bath(s), Bar, Dry Wall, High Ceilings
- Windows: Window Treatments
- Basement: Rear Entrance,Sump Pump,Finished,Walk-Out Access
- Number of fireplaces: 2
Interior area
- Total structure area: 6,750
- Total interior livable area: 6,750 sqft
- Finished area above ground: 4,424
- Finished area below ground: 2,326
Property
Parking
- Total spaces: 2
- Parking features: Garage Door Opener, Attached
- Attached garage spaces: 2
Accessibility
- Accessibility features: None
Features
- Levels: Three
- Stories: 3
- Pool features: None
Lot
- Size: 0.46 Acres
Details
- Additional structures: Above Grade, Below Grade
- Parcel number: 160603398528
- Zoning: R200
- Special conditions: Standard
Construction
Type & style
- Home type: SingleFamily
- Architectural style: Colonial
- Property subtype: Single Family Residence
Materials
- Stone, Vinyl Siding
- Foundation: Other
- Roof: Asphalt,Shingle
Condition
- Very Good
- New construction: No
- Year built: 2003
Utilities & green energy
- Sewer: Public Sewer
- Water: Public
Community & HOA
Community
- Subdivision: Brownstown Estates
HOA
- Has HOA: Yes
- Amenities included: Common Grounds
- Services included: Common Area Maintenance, Trash, Snow Removal, Management
- HOA fee: $337 quarterly
- HOA name: CARLSON FARM
Location
- Region: Germantown
Financial & listing details
- Price per square foot: $180/sqft
- Tax assessed value: $905,233
- Annual tax amount: $11,103
- Date on market: 1/28/2026
- Listing agreement: Exclusive Right To Sell
- Listing terms: Cash,Conventional
- Inclusions: Cooktop, Wall Oven, Microwave, Refrigerator W / Ice Maker, Dishwasher, Disposal, Washer, Dryer, Alarm System-as-is, Fireplace Screen / Door, Ceiling Fans, Window Treatments, Garage Door Opener, Garage Door Remote / Fob-2, Warming Drawer.
- Ownership: Fee Simple
Price history
| Date | Event | Price |
|---|---|---|
| 2/20/2026 | Sold | $1,216,000+18.6%$180/sqft |
Source:  Bright MLS #MDMC2213750 Report a problem Bright MLS #MDMC2213750 Report a problem | ||
| 2/4/2026 | Pending sale | $1,025,000$152/sqft |
Source: Bright MLS #MDMC2213750 Report a problem | ||
| 1/28/2026 | Listed for sale | $1,025,000$152/sqft |
Source: Bright MLS #MDMC2213750 Report a problem | ||
Public tax history
Tax history is unavailable.
Neighborhood: 20874
Nearby homes
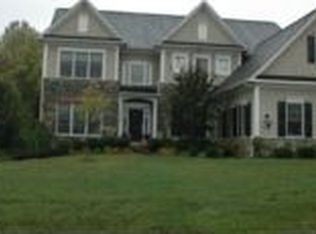
- $1,216,0004 bd4 ba4.4k sqft17512 Carlson Farm Dr, Germantown, MD 20874Sold
- $1,278,4006 bd7 ba8.1k sqft17510 Carlson Farm Ct, Germantown, MD 20874Off Market
- $1,344,0006 bd6 ba7.7k sqft13910 Carlson Farm Dr, Germantown, MD 20874Off Market
- $1,198,6005 bd4 ba5.6k sqft13912 Carlson Farm Dr, Germantown, MD 20874Off Market
- $1,194,600-- bd4 ba4.6k sqft13908 Carlson Farm Dr, Germantown, MD 20874Off Market
- $---- bd-- ba-- sqftCarlson Farm Dr, Germantown, MD 20874Off Market
- $---- bd-- ba-- sqftCarlson Farm Dr, Germantown, MD 20874Off Market
- $1,000,0005 bd5 ba6.6k sqft17507 Carlson Farm Ct, Germantown, MD 20874Sold
Nearby schools
GreatSchools rating
- 5/10Great Seneca Creek Elementary SchoolGrades: K-5Distance: 1.2 mi
- 9/10Kingsview Middle SchoolGrades: 6-8Distance: 1.6 mi
- 7/10Northwest High SchoolGrades: 9-12Distance: 0.7 mi
Schools provided by the listing agent
- Elementary: Great Seneca Creek
- Middle: Kingsview
- High: Northwest
- District: Montgomery County Public Schools
Source: Bright MLS. This data may not be complete. We recommend contacting the local school district to confirm school assignments for this home.
Get a cash offer in 3 minutes
Find out how much your home could sell for in as little as 3 minutes with a no-obligation cash offer.
Estimated market value
$1,222,600
Get a cash offer in 3 minutes
Find out how much your home could sell for in as little as 3 minutes with a no-obligation cash offer.
Estimated market value
$1,222,600
- Maryland
- Montgomery County
- Germantown
- 20874
- 17512 Carlson Farm Ct
Nearby cities
Nearby zip codes
Other Germantown Topics
