Enjoy the serene beauty of a private pond, surrounded by nature while having ample space to live and work off a main road. The expansive 2 story garage/workshop is ideal for hobbyists, mechanics, or anyone in need of extra workspace. Property features 4.7 acres and plenty of space inside ready for you to make it your own. Spacious eat-in kitchen w/island and a formal dining room open to large living room w/fireplace. Opportunity and ample space to relax, play and live right here.
Pending
$278,900
17512 State Route 267, Montrose, PA 18801
3beds
1,908sqft
Residential, Single Family Residence
Built in 1960
4.7 Acres Lot
$-- Zestimate®
$146/sqft
$-- HOA
What's special
Private pondSurrounded by natureFormal dining room
- 103 days
- 44
- 0
Zillow last checked:
Listing updated:
Listed by:
JEFFREY R STROHL,
Coldwell Banker Town & Country Properties Montrose 570-278-5050
Source: GSBR as distributed by MLS GRID,MLS#: SC252786
Facts & features
Interior
Bedrooms & bathrooms
- Bedrooms: 3
- Bathrooms: 2
- Full bathrooms: 1
- 1/2 bathrooms: 1
Rooms
- Room types: Bathroom 1, Office, Living Room, Laundry, Kitchen, Dining Room, Den, Bedroom 3, Bedroom 2, Bedroom 1, Bathroom 2
Bedroom 1
- Area: 144.16 Square Feet
- Dimensions: 13.6 x 10.6
Bedroom 2
- Area: 142.8 Square Feet
- Dimensions: 11.9 x 12
Bedroom 3
- Area: 169 Square Feet
- Dimensions: 13 x 13
Bathroom 1
- Area: 60 Square Feet
- Dimensions: 10 x 6
Bathroom 2
- Description: Half Bath
- Area: 21.16 Square Feet
- Dimensions: 4.6 x 4.6
Den
- Area: 163.8 Square Feet
- Dimensions: 13 x 12.6
Dining room
- Area: 143 Square Feet
- Dimensions: 11 x 13
Kitchen
- Area: 364 Square Feet
- Dimensions: 26 x 14
Laundry
- Area: 126 Square Feet
- Dimensions: 12.6 x 10
Living room
- Area: 306 Square Feet
- Dimensions: 18 x 17
Office
- Area: 126 Square Feet
- Dimensions: 12.6 x 10
Heating
- Baseboard, Oil, Hot Water
Cooling
- Ceiling Fan(s)
Appliances
- Included: Dryer, Refrigerator, Washer, Oven, Electric Cooktop
- Laundry: Laundry Room, Main Level
Features
- Ceiling Fan(s), Eat-in Kitchen
- Flooring: Carpet, Tile, Hardwood
- Basement: Block,Unfinished,Full
- Attic: Pull Down Stairs
- Has fireplace: Yes
- Fireplace features: Living Room, Wood Burning
Interior area
- Total structure area: 1,908
- Total interior livable area: 1,908 sqft
- Finished area above ground: 1,908
- Finished area below ground: 0
Property
Parking
- Total spaces: 4
- Parking features: Detached, RV Garage, Garage, Driveway
- Garage spaces: 4
- Has uncovered spaces: Yes
Features
- Levels: One
- Stories: 1
- Patio & porch: Patio
- Exterior features: Other
- Pool features: None
Lot
- Size: 4.7 Acres
- Features: Corner Lot, See Remarks, Gentle Sloping
Details
- Additional structures: Garage(s), Shed(s)
- Parcel number: 101.001,037.00,000
- Zoning: R1
- Special conditions: Trust
Construction
Type & style
- Home type: SingleFamily
- Architectural style: Ranch
- Property subtype: Residential, Single Family Residence
Materials
- Stone, Wood Siding
- Foundation: Block
- Roof: Shingle
Condition
- New construction: No
- Year built: 1960
- Major remodel year: 1960
Utilities & green energy
- Electric: 200+ Amp Service, Circuit Breakers
- Sewer: Septic Tank
- Water: Spring
- Utilities for property: Electricity Connected
Community & HOA
Location
- Region: Montrose
Financial & listing details
- Price per square foot: $146/sqft
- Tax assessed value: $49,700
- Annual tax amount: $3,357
- Date on market: 6/9/2026
- Cumulative days on market: 397 days
- Listing terms: Cash,Conventional
- Electric utility on property: Yes
- Road surface type: Paved
Estimated market value
Not available
Estimated sales range
Not available
$1,853/mo
Price history
| Date | Event | Price |
|---|---|---|
| 7/28/2026 | Pending sale | $278,900$146/sqft |
Source:  GSBR as distributed by MLS GRID #SC252786 Report a problem GSBR as distributed by MLS GRID #SC252786 Report a problem | ||
| 6/9/2026 | Listed for sale | $278,900-6.7%$146/sqft |
Source: GSBR as distributed by MLS GRID #SC252786 Report a problem | ||
| 6/1/2026 | Listing removed | $298,900$157/sqft |
Source: GSBR as distributed by MLS GRID #SC252786 Report a problem | ||
| 3/1/2026 | Price change | $298,900-6.6%$157/sqft |
Source: GSBR as distributed by MLS GRID #SC252786 Report a problem | ||
| 11/28/2025 | Price change | $319,900-4.5%$168/sqft |
Source: GSBR as distributed by MLS GRID #SC252786 Report a problem | ||
| 11/25/2025 | Listed for sale | $335,000$176/sqft |
Source: GSBR as distributed by MLS GRID #SC252786 Report a problem | ||
| 9/22/2025 | Pending sale | $335,000$176/sqft |
Source: GSBR as distributed by MLS GRID #SC252786 Report a problem | ||
| 6/9/2025 | Listed for sale | $335,000$176/sqft |
Source: GSBR as distributed by MLS GRID #SC252786 Report a problem | ||
Public tax history
| Year | Property taxes | Tax assessment |
|---|---|---|
| 2025 | $3,799 +7.9% | $49,700 |
| 2024 | $3,523 +4.9% | $49,700 |
| 2023 | $3,358 | $49,700 |
| 2022 | $3,358 | $49,700 |
| 2021 | $3,358 | $49,700 |
| 2020 | $3,358 +10115.5% | $49,700 |
| 2019 | $33 | $49,700 |
| 2018 | $33 | $49,700 |
| 2017 | -- | $49,700 |
| 2016 | $49,700 +9423.8% | $49,700 |
| 2015 | $522 | $49,700 |
| 2014 | -- | $49,700 |
| 2013 | -- | $49,700 |
| 2012 | -- | $49,700 |
| 2011 | -- | $49,700 |
| 2010 | -- | $49,700 |
Find assessor info on the county website
Monthly payment
Est. payment
Payment breakdown
Explore the cost of this home by adjusting the details. Changes won't be saved.Climate risks
Neighborhood: 18801
Similar homes
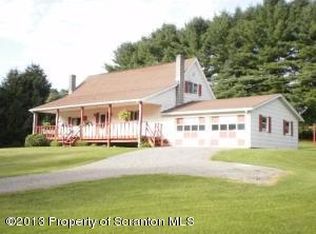
- $374,9994 bd3 ba2.3k sqft493 Prospect Street, Montrose, PA 18801For Sale
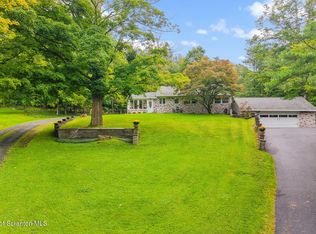
 MLS ID #SC264661, Kelli Yeakel, Howard Hanna Real Estate. GSBR as distributed by MLS GRID
 - $230,0005 bd2 ba2k sqft499 Cherry St, Montrose, PA 18801For Sale
 MLS ID #SC263736, Sara Levy, Levy Realty Group. GSBR as distributed by MLS GRID
 - $225,0003 bd1 ba1.2k sqft34 Dean St, Montrose, PA 18801For Sale
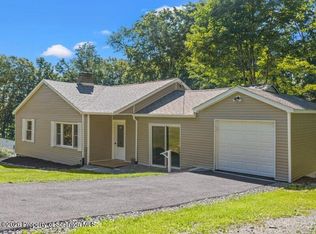 MLS ID #SC264516, JEFFREY R STROHL, Coldwell Banker Town & Country Properties Montrose. GSBR as distributed by MLS GRID
 - $289,9003 bd2 ba1.8k sqft11 Padula Rd, Tunkhannock, PA 18657For Sale
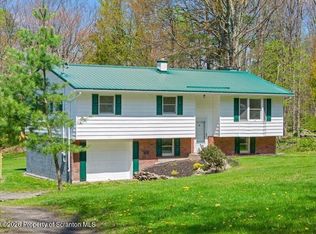 MLS ID #SC262025, JEFFREY R STROHL, Coldwell Banker Town & Country Properties Montrose. GSBR as distributed by MLS GRID
 - $235,0002 bd2 ba1.2k sqft10548 State Route 29, Montrose, PA 18801For SaleMLS ID #SC256213, JEFFREY R STROHL, Coldwell Banker Town & Country Properties Montrose. GSBR as distributed by MLS GRID
- $149,9003 bd2 ba1.2k sqft325 Grow Ave, Montrose, PA 18801For SaleMLS ID #SC264375, JEFFREY R STROHL, Coldwell Banker Town & Country Properties Montrose. GSBR as distributed by MLS GRID
- $159,9002 bd1 ba1.2k sqft440 High St, Montrose, PA 18801For SaleMLS ID #SC264044, JEFFREY R STROHL, Coldwell Banker Town & Country Properties Montrose. GSBR as distributed by MLS GRID
- $349,5003 bd1 ba1.6k sqft1475 State Highway 2002, Nicholson, PA 18446For SaleMLS ID #SC264241, Kelli Yeakel, Howard Hanna Real Estate. GSBR as distributed by MLS GRID
