Skip main navigation
Sold
  • Price Unknown

    17513 Beachwood Ave, Baton Rouge, LA 70817

    4beds
    2,676sqft
    Single Family Residence, Residential
    Built in 1996
    0.35 Acres Lot
    $420,300 Zestimate®
    $--/sqft
    $2,930 Estimated rent

    Home value

    $420,300

    $399,000 - $441,000

    $2,930/mo

    Zestimate® history
    Loading
    Loading...

    Owner options

    List your home for rent

    $2,930/mo

    Rent Zestimate®

    Find your next renter with Zillow Rental Manager. Plus, with online applications, you can quickly screen prospective tenants – for free.

    Learn more

    $2,930/mo

    Rent Zestimate®

    Refinance and save

    $350/mo

    Est. payment

    Refinancing to a lower rate could help reduce your monthly payments and save thousands over the life of the loan.

    See today's rates

    $350/mo

    Est. payment

    Explore your selling options

    Work with a Zillow partner agent

    Leverage their expertise and Zillow's premium Showcase listings to get your home seen by more buyers.

    Get started

    List with your own agent

    Get your home in front of millions of buyers by listing it on Zillow.

    Learn how to do it

    Sell it yourself

    Take full control of how buyers see your home on Zillow by listing For Sale by Owner (FSBO).

    List your home

    What's special

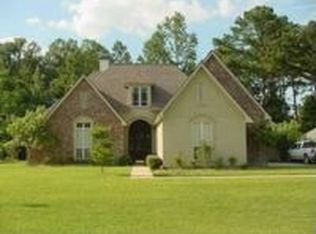
    COME QUICK to see this lovingly & meticulously maintained one-story home in the quiet White Oak Estates subdivision. Enter the front door to see the wood floors from the foyer through the dining room & living area. Appreciate a spacious living room featuring a gas log fireplace w/ ceramic tile hearth & the wood mantle flanked by custom built-ins, plus stacked crown molding, & wall of windows that allow the natural light to flow into the space. Picture the family having holiday dinners in the dining room with the open living area & large picture window overlooking the front. Our kitchen has slab granite, center island, ample custom wood cabinets, corner windows, under mount sink, ceramic tile flooring & a pantry. Appliances include stainless dishwasher, smooth electric cooktop, wall oven, microwave & refrigerator to remain. Adjacent to kitchen is the breakfast room/keeping room with vaulted ceiling & bank of floor to ceiling windows. Mother in law wing has separate bedroom & access to full bath. Bedrooms 2 & 3 share a hall bath with dual vanity plus shower & tub combo. Primary bedroom features, recessed ceiling, crown molding, rear patio access door, & private en-suite bath with jetted tub, dual vanities, updated separate walk in shower, linen closet, plus walk in closet with extra shelving. This house has space for everyone to spread out. Need more space? Then head outside to the back patio area overlooking the private fenced in back yard with mature landscaping to shade the rear of property. Double gate, extra concrete pad, storage room off the rear 2 car carport. This home has lots of storage options. Other info: Roof installed 2013, Property is classified in flood zone X & has NEVER flooded. Only one entrance into the subdivision & all the benefits of this convenient location Contact listing agent for information on side fence & backyard more details.

    Zillow last checked:

    Listing updated:

    Listed by:

    Juli Jenkins,

    Keller Williams Realty-First Choice

    Bought with:

    Cindy Edmonds, 0000043513

    Dawson Grey Real Estate

    Source: ROAM MLS,MLS#: 2024008380MLS Logo

    Facts & features

    Interior

    Bedrooms & bathrooms
    • Bedrooms: 4
    • Bathrooms: 3
    • Full bathrooms: 3
    Primary bedroom
    • Features: En Suite Bath
    • Level: First
    • Area: 265.65
    • Width: 16.1
    Bedroom 1
    • Level: First
    • Area: 165.41
    • Width: 11.9
    Bedroom 2
    • Level: First
    • Area: 149.94
    • Width: 11.9
    Bedroom 3
    • Level: First
    • Area: 129.71
    • Width: 11.9
    Primary bathroom
    • Features: Double Vanity, Separate Shower, Soaking Tub
    Dining room
    • Level: First
    • Area: 250.8
    • Length: 22
    Kitchen
    • Features: Granite Counters, Kitchen Island
    • Level: First
    • Area: 171.6
    • Length: 13
    Living room
    • Level: First
    • Area: 420.2
    • Width: 22
    Heating
    • Central
    Cooling
    • Central Air, Ceiling Fan(s)
    Appliances
    • Included: Electric Cooktop, Dishwasher, Disposal, Microwave, Oven
    • Laundry: Electric Dryer Hookup, Washer Hookup, Inside
    Features
    • Crown Molding
    • Flooring: Carpet, Ceramic Tile, Wood
    • Number of fireplaces: 1
    • Fireplace features: Gas Log
    Interior area
    • Total structure area: 3,560
    • Total interior livable area: 2,676 sqft

    Property

    Parking
    • Total spaces: 2
    • Parking features: 2 Cars Park, Carport, Concrete
    • Has carport: Yes
    Features
    • Stories: 1
    • Patio & porch: Covered, Patio
    • Exterior features: Lighting
    • Fencing: Privacy,Wood
    Lot
    • Size: 0.35 Acres
    • Dimensions: 93 x 164 x 92 x 163
    • Features: Landscaped
    Details
    • Parcel number: 00964018
    • Special conditions: Standard

    Construction

    Type & style
    • Home type: SingleFamily
    • Architectural style: Traditional
    • Property subtype: Single Family Residence, Residential
    Materials
    • Brick Siding, Stucco Siding, Wood Siding, Frame
    • Foundation: Slab
    • Roof: Shingle
    Condition
    • Cosmetic Changes
    • New construction: No
    • Year built: 1996

    Utilities & green energy

    • Gas: Entergy
    • Sewer: Public Sewer
    • Water: Public
    • Utilities for property: Cable Connected

    Community & neighborhood

    Security
    • Security features: Smoke Detector(s)
    Location
    • Region: Baton Rouge
    • Subdivision: White Oak Estates

    HOA & financial

    HOA
    • Has HOA: Yes
    • HOA fee: $350 annually
    • Services included: Accounting, Maint Subd Entry HOA, Management

    Other

    Other facts
    • Listing terms: Cash,Conventional,FHA,VA Loan

    Price history

    DateEventPrice
    7/31/2024Sold--
    Source: ROAM MLS #2024008380 Report a problem
    7/2/2024Pending sale$415,000$155/sqft
    Source: ROAM MLS #2024008380 Report a problem
    6/29/2024Price change$415,000-2.4%$155/sqft
    Source: ROAM MLS #2024008380 Report a problem
    5/2/2024Listed for sale$425,000$159/sqft
    Source: ROAM MLS #2024008380 Report a problem
    3/23/2004Sold--
    Source: Public Record Report a problem
    6/25/2001Sold--
    Source: Public Record Report a problem

    Public tax history

    YearProperty taxesTax assessment
    2025$3,752 -0.5%$40,114
    2024$3,769 +17.3%$40,114 +14.8%
    2023$3,212 +3.3%$34,940
    2022$3,110 +2%$34,940
    2021$3,050 -1.3%$34,940
    2020$3,090 -11.3%$34,940 +17.4%
    2019$3,484 +1.3%$29,750
    2018$3,439 +33.3%$29,750
    2017$2,580 $29,750 +39.9%
    2016$2,580 +64.6%$21,263 -28.5%
    2015$1,567 -36.3%$29,750
    2014$2,459 $29,750
    2013$2,459 -25%$29,750
    2012$3,278 +9%$29,750 +10.2%
    2011$3,006 +1.1%$27,000
    2010$2,972 +40%$27,000
    2009$2,124 -0.6%$27,000
    2008$2,136 -0.6%$27,000
    2007$2,149 -1.4%$27,000
    2006$2,179 +4.6%$27,000 +1.9%
    2004$2,084 -3.2%$26,500
    2003$2,152 0%$26,500
    2002$2,153 +29.8%$26,500 +17.8%
    2001$1,659 +4.9%$22,500
    2000$1,582 $22,500

    Find assessor info on the county website

    Neighborhood: Shenandoah

    Nearby schools

    GreatSchools rating
    Schools provided by the listing agent
    • District: East Baton Rouge

    Source: ROAM MLS. This data may not be complete. We recommend contacting the local school district to confirm school assignments for this home.

    Get a cash offer in 3 minutes
    Find out how much your home could sell for in as little as 3 minutes with a no-obligation cash offer.
    Estimated market value
    $420,300
    Get a cash offer in 3 minutes
    Find out how much your home could sell for in as little as 3 minutes with a no-obligation cash offer.
    Estimated market value
    $420,300