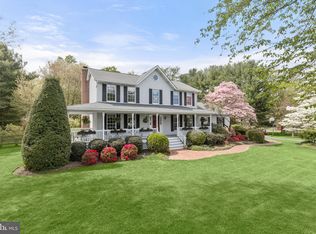
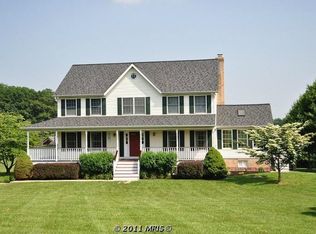
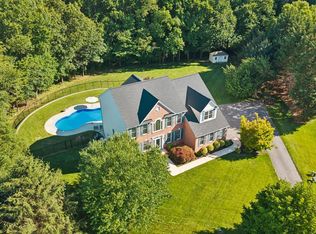
Premier location in Western County! Spacious home on a beautiful lot featuring a circular driveway, fenced rear yard, detached oversized two-car garage, rear deck with new decking, large front porch, and a recently resurfaced in-ground pool with in-floor cleaning system. The main level offers a foyer with hardwood flooring, coat closet, and front door with sidelights. The kitchen includes an electric oven/range, dishwasher, refrigerator, and microwave. The dining and living rooms feature wall-to-wall carpet, while the family room includes a sliding glass door and brick wood-burning fireplace with mantle and glass doors. Main-level laundry includes washer, dryer, and laundry tub. The primary suite offers wall-to-wall carpet, walk-in closet, and private bath with dual sink vanity, soaking tub, and separate shower. Bedrooms two and three feature wall-to-wall carpet and share a full hall bath. The finished lower level includes a rec room with new carpet, wet bar, wood stove with stone surround, full bath, and two bonus rooms. Huge and flat lot. Side car entry two-car Garage. Private.
Under contract
$856,000
17513 Country View Way, Mount Airy, MD 21771
3beds
2,368sqft
Single Family Residence
Built in 1989
3 Acres Lot
$-- Zestimate®
$361/sqft
$-- HOA
What's special
Fenced rear yardFoyer with hardwood flooringDetached oversized two-car garageCircular drivewayHuge and flat lotLarge front porchBeautiful lot
- 45 days |
- 319 |
- 10 |
Zillow last checked:
Listing updated:
Listed by:
Daniel Iampieri 443-574-1071,
RE/MAX Aspire (443) 574-1071
Source: Bright MLS,MLS#: MDHW2068170
Facts & features
Interior
Bedrooms & bathrooms
- Bedrooms: 3
- Bathrooms: 3
- Full bathrooms: 3
- Main level bathrooms: 2
- Main level bedrooms: 3
Basement
- Area: 2128
Heating
- Heat Pump, Electric
Cooling
- Central Air, Electric
Appliances
- Included: Dishwasher, Oven/Range - Electric, Refrigerator, Microwave, Electric Water Heater
Features
- Basement: Partially Finished,Walk-Out Access
- Number of fireplaces: 1
Interior area
- Total structure area: 4,496
- Total interior livable area: 2,368 sqft
- Finished area above ground: 2,368
- Finished area below ground: 0
Video & virtual tour
Property
Parking
- Total spaces: 4
- Parking features: Garage Faces Side, Garage Door Opener, Attached, Detached
- Attached garage spaces: 4
Accessibility
- Accessibility features: None
Features
- Levels: Two
- Stories: 2
- Has private pool: Yes
- Pool features: In Ground, Private
Lot
- Size: 3 Acres
Details
- Additional structures: Above Grade, Below Grade
- Parcel number: 1404345835
- Zoning: RCDEO
- Special conditions: Standard
Construction
Type & style
- Home type: SingleFamily
- Architectural style: Ranch/Rambler
- Property subtype: Single Family Residence
Materials
- Vinyl Siding
- Foundation: Concrete Perimeter
Condition
- New construction: No
- Year built: 1989
Utilities & green energy
- Sewer: Septic = # of BR
- Water: Private
Community & HOA
Community
- Subdivision: None Available
HOA
- Has HOA: No
Location
- Region: Mount Airy
Financial & listing details
- Price per square foot: $361/sqft
- Tax assessed value: $641,400
- Annual tax amount: $8,493
- Date on market: 5/11/2026
- Listing agreement: Exclusive Right To Sell
- Inclusions: See Addendum
- Ownership: Fee Simple
Estimated market value
Not available
Estimated sales range
Not available
Not available
Price history
| Date | Event | Price |
|---|---|---|
| 5/31/2026 | Contingent | $856,000$361/sqft |
Source:  Bright MLS #MDHW2068170 Report a problem Bright MLS #MDHW2068170 Report a problem | ||
| 5/11/2026 | Listed for sale | $856,000+235.7%$361/sqft |
Source: Bright MLS #MDHW2068170 Report a problem | ||
| 9/27/1993 | Sold | $255,000$108/sqft |
Source: Public Record Report a problem | ||
Public tax history
| Year | Property taxes | Tax assessment |
|---|---|---|
| 2025 | -- | $593,400 +5.8% |
| 2024 | $6,313 +6.2% | $560,700 +6.2% |
| 2023 | $5,945 +6.6% | $528,000 +6.6% |
| 2022 | $5,577 +0.1% | $495,300 +0.1% |
| 2021 | $5,570 +0.1% | $494,667 +0.1% |
| 2020 | $5,563 +0.1% | $494,033 +0.1% |
| 2019 | $5,556 -7.4% | $493,400 |
| 2018 | $6,000 -15.9% | $493,400 |
| 2017 | $7,134 | $493,400 -2.4% |
| 2016 | -- | $505,500 +3.9% |
| 2015 | -- | $486,467 +4.1% |
| 2014 | -- | $467,433 +4.2% |
| 2013 | -- | $448,400 |
| 2012 | -- | $448,400 |
| 2011 | -- | $448,400 -23.5% |
| 2010 | -- | $586,360 +4.5% |
| 2009 | -- | $561,252 +1.2% |
| 2008 | -- | $554,480 +8.5% |
| 2007 | -- | $511,040 +14.3% |
| 2006 | -- | $446,986 +16.7% |
| 2005 | -- | $382,933 +20.1% |
| 2004 | -- | $318,880 +8.5% |
| 2003 | -- | $293,982 +9.3% |
| 2002 | -- | $269,086 +10.2% |
| 2001 | -- | $244,190 +150.9% |
| 2000 | -- | $97,310 |
Find assessor info on the county website
Monthly payment
Est. payment$--/mo
Payment breakdown
Explore the cost of this home by adjusting the details. Changes won't be saved.All calculations are estimates and provided by Zillow, Inc. for informational purposes only. Actual amounts may vary.
HOA fees may include property taxes on listings classified as Co-Ops. Contact the listing agent and/or owner for fee details.
Mortgage interest rates are dependent on a number of factors, including credit score, down payment, and repayment length. Interest rate data provided by Zillow Group Marketplace, Inc. as of 1/1/1970 from various mortgage lenders with which we have lead or other similar arrangements; the Estimated Payment is an average of those rates.
See how much you could borrow to make a competitive offer.
Climate risks
Neighborhood: 21771
Nearby schools
GreatSchools rating
- 9/10Lisbon Elementary SchoolGrades: K-5Distance: 3.2 mi
- 9/10Glenwood Middle SchoolGrades: 6-8Distance: 6.5 mi
- 10/10Glenelg High SchoolGrades: 9-12Distance: 8.3 mi
Schools provided by the listing agent
- District: Howard County Public Schools
Source: Bright MLS. This data may not be complete. We recommend contacting the local school district to confirm school assignments for this home.
A local agent can set up tours, give advice and negotiate with sellers.



- Maryland
- Howard County
- Mount Airy
- 21771
- 17513 Country View Way
Nearby cities
Nearby zip codes
Other Mount Airy Topics
