
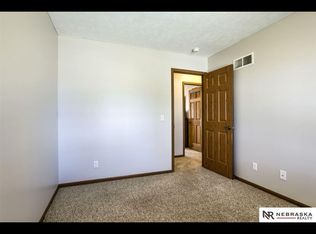
Move-in ready multilevel in the highly sought-after Millard School District! This 3 bed, 2 bath, 2-car home features luxury vinyl plank flooring throughout, neutral paint, and a beautifully updated primary bath with stunning tiled shower. The finished lower level offers additional living space with a cozy fireplace. Enjoy outdoor entertaining on the newer low-maintenance composite deck. Major updates include a new roof and HVAC system in 2022. Well-maintained with modern finishes and big-ticket improvements already completed!
Pending
$280,000
17513 Gertrude Cir, Omaha, NE 68136
3beds
1,276sqft
Single Family Residence
Built in 2000
8,276 Square Feet Lot
$282,100 Zestimate®
$219/sqft
$-- HOA
What's special
Newer low-maintenance composite deckCozy fireplaceStunning tiled showerNeutral paintBeautifully updated primary bath
- 28 days |
- 953 |
- 91 |
Zillow last checked:
Listing updated:
Listed by:
Laura & Matt Tennant 402-321-3379,
Better Homes and Gardens R.E.,
Matt & Laura Tennant 402-699-9696,
Better Homes and Gardens R.E.
Source: GPRMLS,MLS#: 22617207
Facts & features
Interior
Bedrooms & bathrooms
- Bedrooms: 3
- Bathrooms: 2
- Full bathrooms: 1
- 3/4 bathrooms: 1
Primary bedroom
- Features: Ceiling Fan(s), Luxury Vinyl Plank
- Level: Second
- Area: 232.1
- Dimensions: 21.1 x 11
Bedroom 2
- Features: Ceiling Fan(s), Luxury Vinyl Plank
- Level: Second
- Area: 91.1
- Dimensions: 10 x 9.11
Bedroom 3
- Features: Ceiling Fan(s), Luxury Vinyl Plank
- Level: Second
- Area: 104.86
- Dimensions: 10.7 x 9.8
Dining room
- Features: Luxury Vinyl Plank
- Level: Second
- Area: 126
- Dimensions: 14 x 9
Family room
- Features: Ceramic Tile Floor
- Level: Basement
- Area: 132.16
- Dimensions: 11.8 x 11.2
Kitchen
- Features: Luxury Vinyl Plank
- Level: Second
- Area: 100.1
- Dimensions: 11 x 9.1
Living room
- Features: Luxury Vinyl Plank
- Level: Main
- Area: 152.4
- Dimensions: 12.7 x 12
Basement
- Area: 388
Heating
- Natural Gas, Forced Air
Cooling
- Central Air
Appliances
- Included: Range, Refrigerator, Dishwasher, Disposal, Microwave
Features
- Flooring: Luxury Vinyl, Plank
- Basement: Finished
- Number of fireplaces: 1
Interior area
- Total structure area: 1,276
- Total interior livable area: 1,276 sqft
- Finished area above ground: 1,088
- Finished area below ground: 188
Property
Parking
- Total spaces: 2
- Parking features: Attached
- Attached garage spaces: 2
Features
- Levels: Multi/Split
- Patio & porch: Porch, Deck
- Fencing: Wood
Lot
- Size: 8,276 Square Feet
- Dimensions: 136 x 57
- Features: Up to 1/4 Acre.
Details
- Parcel number: 011328754
Construction
Type & style
- Home type: SingleFamily
- Architectural style: Traditional
- Property subtype: Single Family Residence
Materials
- Foundation: Block
Condition
- Not New and NOT a Model
- New construction: No
- Year built: 2000
Utilities & green energy
- Sewer: Public Sewer
- Water: Public
Community & HOA
Community
- Subdivision: Hickory Ridge
HOA
- Has HOA: No
Location
- Region: Omaha
Financial & listing details
- Price per square foot: $219/sqft
- Tax assessed value: $250,350
- Annual tax amount: $4,093
- Date on market: 6/18/2026
- Listing terms: VA Loan,FHA,Conventional,Cash
- Ownership: Fee Simple
Estimated market value
Zestimate®
$282,100
Estimated sales range
$268,000 - $296,000
Rent Zestimate®
$2,023/mo
Price history
| Date | Event | Price |
|---|---|---|
| 6/22/2026 | Pending sale | $280,000$219/sqft |
Source: | ||
| 6/18/2026 | Listed for sale | $280,000+118.8%$219/sqft |
Source: | ||
| 1/31/2009 | Listing removed | $128,000$100/sqft |
Source: NCI Report a problem | ||
| 10/13/2008 | Listed for sale | $128,000-5.5%$100/sqft |
Source: NCI Report a problem | ||
| 6/15/2005 | Sold | $135,500+14.8%$106/sqft |
Source: | ||
| 2/15/2000 | Sold | $118,000$92/sqft |
Source: Public Record Report a problem | ||
Public tax history
| Year | Property taxes | Tax assessment |
|---|---|---|
| 2025 | $4,094 +3.9% | $250,350 +6.3% |
| 2024 | $3,941 -8.8% | $235,611 |
| 2023 | $4,321 +7.9% | $235,611 +27.5% |
| 2022 | $4,005 +2.4% | $184,796 |
| 2021 | $3,913 +5% | $184,796 +11.3% |
| 2020 | $3,728 +1.1% | $165,970 +9.5% |
| 2019 | $3,688 | $151,519 |
| 2018 | $3,688 +14.3% | $151,519 +17.4% |
| 2017 | $3,226 +0.9% | $129,017 +1.4% |
| 2016 | $3,198 | $127,178 +1.8% |
| 2015 | $3,198 +7.2% | $124,898 +6% |
| 2014 | $2,984 | $117,773 +0.4% |
| 2012 | $2,984 -0.8% | $117,294 -3% |
| 2011 | $3,007 -0.4% | $120,860 -1.6% |
| 2010 | $3,018 -1.1% | $122,767 -1.5% |
| 2009 | $3,051 -2.7% | $124,697 -2.9% |
| 2008 | $3,135 -2% | $128,484 -0.9% |
| 2007 | $3,199 +4.5% | $129,589 +4.8% |
| 2006 | $3,063 +4.1% | $123,663 +5.1% |
| 2005 | $2,941 | $117,613 +4.9% |
| 2004 | $2,941 -3.9% | $112,066 |
| 2003 | $3,060 -1.3% | $112,066 -1.7% |
| 2002 | $3,100 +6.5% | $113,979 +4.8% |
| 2001 | $2,910 +800.9% | $108,737 +783.8% |
| 2000 | $323 | $12,304 |
| 1999 | -- | $12,304 |
Find assessor info on the county website
Monthly payment
Est. payment
Payment breakdown
Explore the cost of this home by adjusting the details. Changes won't be saved.Climate risks
Neighborhood: 68136
Nearby schools
GreatSchools rating
- 9/10Wheeler Elementary SchoolGrades: PK-5Distance: 0.3 mi
- 8/10Beadle Middle SchoolGrades: 6-8Distance: 0.6 mi
- 9/10Millard West High SchoolGrades: 9-12Distance: 0.9 mi
Schools provided by the listing agent
- Elementary: Wheeler
- Middle: Beadle
- High: Millard West
- District: Millard
Source: GPRMLS. This data may not be complete. We recommend contacting the local school district to confirm school assignments for this home.
- $280,4003 bd2 ba1.3k sqft17517 Gertrude Cir, Omaha, NE 68136Off Market
Save 
- $305,1003 bd2 ba2k sqft17509 Gertrude Cir, Omaha, NE 68136Off Market
Save - $288,7003 bd2 ba1.9k sqft7011 S 176th St, Omaha, NE 68136Off Market
Save 
- $309,6003 bd2 ba1.7k sqft17521 Gertrude Cir, Omaha, NE 68136Off Market
Save - $258,0003 bd2 ba1.3k sqft17505 Gertrude Cir, Omaha, NE 68136Sold
Save - $300,4003 bd2 ba2k sqft7015 S 176th St, Omaha, NE 68136Off Market
Save - $274,0003 bd2 ba1.3k sqft17520 Gertrude Cir, Omaha, NE 68136Off Market
Save - $2,2003 bd2 ba1.3k sqft17516 Gertrude Cir, Omaha, NE 68136For Rent
Save
A local agent can set up tours, give advice and negotiate with sellers.
A local lender can help you make sure your offer is ready when you are.
Contact agent