Skip main navigation
Sold for $706,000
  • $706,000

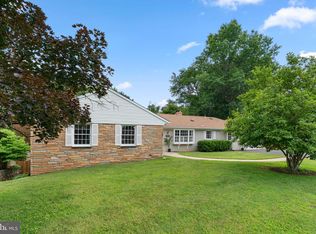
    17513 Princess Anne Dr, Olney, MD 20832

    4beds
    2,548sqft
    Single Family Residence
    Built in 1967
    0.51 Acres Lot
    $786,700 Zestimate®
    $277/sqft
    $4,351 Estimated rent

    Home value

    $786,700

    $747,000 - $834,000

    $4,351/mo

    Zestimate® history
    Loading
    Loading...

    Owner options

    List your home for rent

    $4,351/mo

    Rent Zestimate®

    Find your next renter with Zillow Rental Manager. Plus, with online applications, you can quickly screen prospective tenants – for free.

    Learn more

    $4,351/mo

    Rent Zestimate®

    Refinance and save

    $4,197/mo

    Est. payment

    Refinancing to a lower rate could help reduce your monthly payments and save thousands over the life of the loan.

    See today's rates

    $4,197/mo

    Est. payment

    Explore your selling options

    Work with a Zillow partner agent

    Leverage their expertise and Zillow's premium Showcase listings to get your home seen by more buyers.

    Get started

    List with your own agent

    Get your home in front of millions of buyers by listing it on Zillow.

    Learn how to do it

    Sell it yourself

    Take full control of how buyers see your home on Zillow by listing For Sale by Owner (FSBO).

    List your home

    What's special

    NEWLY-RENOVATED MOVE-IN READY HOME ON HALF-ACRE LOT. The Edgewood Model floor plan lends itself to entertaining. Freshly painted throughout and refinished hardwood floors and new carpeting. The full bathrooms have been remodeled. The bright skylighted kitchen features stainless steel appliances and white granite countertops. A powder room and laundry area are next to the kitchen. A wood-burning brick-surround fireplace highlights the main-level family room. The upper level has 4 bedrooms and two full baths. The primary bedroom (upper level) features a dressing area with large closets and a large bathroom. On the lower level, there is another powder room and the recreation room provides a level walkout through sliding glass doors to the backyard patio. Fenced private rear yard. Natural gas for heating, hot water, and stove. 400-AMP electrical service. Wired for FiOS. Lots of storage in two attics and the basement and in large closets. Oversized 2-car garage plus large asphalt driveway that can park 7 cars. Home nestled in a lovely quiet neighborhood and yet just minutes to Olney and Glenmont. Major commuter routes nearby. Metro station 7 miles away.

    Zillow last checked:

    Listing updated:

    Listed by:

    Mike McDermitt 301-512-1212,

    Long & Foster Real Estate, Inc.

    Bought with:

    colette releford, 646711

    Redfin Corp

    Source: Bright MLS,MLS#: MDMC2110646MLS Logo

    Facts & features

    Interior

    Bedrooms & bathrooms
    • Bedrooms: 4
    • Bathrooms: 4
    • Full bathrooms: 2
    • 1/2 bathrooms: 2
    • Main level bathrooms: 4
    • Main level bedrooms: 4
    Basement
    • Area: 1092
    Heating
    • Programmable Thermostat, Forced Air, Natural Gas
    Cooling
    • Central Air, Ceiling Fan(s), Programmable Thermostat, Electric
    Appliances
    • Included: Gas Water Heater
    • Laundry: Has Laundry, Main Level
    Features
    • Attic, Ceiling Fan(s), Crown Molding, Dining Area, Family Room Off Kitchen, Formal/Separate Dining Room, Primary Bath(s), Recessed Lighting, Bathroom - Stall Shower, Bathroom - Tub Shower, Upgraded Countertops
    • Flooring: Hardwood, Wood
    • Doors: Sliding Glass, Storm Door(s)
    • Windows: Bay/Bow, Screens, Skylight(s), Storm Window(s)
    • Basement: Partial,Interior Entry,Windows
    • Number of fireplaces: 1
    • Fireplace features: Brick, Wood Burning
    Interior area
    • Total structure area: 3,640
    • Total interior livable area: 2,548 sqft
    • Finished area above ground: 2,548
    • Finished area below ground: 0

    Property

    Parking
    • Total spaces: 9
    • Parking features: Storage, Built In, Garage Faces Front, Garage Door Opener, Inside Entrance, Oversized, Attached, Driveway
    • Attached garage spaces: 2
    • Uncovered spaces: 7
    Accessibility
    • Accessibility features: None
    Features
    • Levels: Multi/Split,Four
    • Stories: 4
    • Patio & porch: Patio
    • Exterior features: Bump-outs, Lighting, Street Lights
    • Pool features: None
    • Fencing: Back Yard
    Lot
    • Size: 0.51 Acres
    • Features: Landscaped
    Details
    • Additional structures: Above Grade, Below Grade
    • Parcel number: 160800730078
    • Zoning: R200
    • Special conditions: Standard

    Construction

    Type & style
    • Home type: SingleFamily
    • Property subtype: Single Family Residence
    Materials
    • Brick, Vinyl Siding
    • Foundation: Permanent
    Condition
    • Very Good
    • New construction: No
    • Year built: 1967
    Details
    • Builder model: The Edgewood

    Utilities & green energy

    • Electric: 200+ Amp Service, Underground
    • Sewer: Public Sewer
    • Water: Public
    • Utilities for property: Cable Available, Underground Utilities, Fiber Optic

    Community & neighborhood

    Security
    • Security features: Carbon Monoxide Detector(s), Smoke Detector(s), Window Bars
    Location
    • Region: Olney
    • Subdivision: Williamsburg Village

    Other

    Other facts
    • Listing agreement: Exclusive Right To Sell
    • Ownership: Fee Simple

    Price history

    DateEventPrice
    12/7/2023Sold$706,000+0.9%$277/sqft
    Source: Bright MLS #MDMC2110646 Report a problem
    11/2/2023Contingent$699,900$275/sqft
    Source: Bright MLS #MDMC2110646 Report a problem
    10/27/2023Listed for sale$699,900+185.7%$275/sqft
    Source: Bright MLS #MDMC2110646 Report a problem
    11/4/1999Sold$245,000$96/sqft
    Source: Public Record Report a problem

    Public tax history

    YearProperty taxesTax assessment
    2025$6,204 +4.1%$525,900 +1.6%
    2024$5,957 +1.6%$517,433 +1.7%
    2023$5,864 +6.2%$508,967 +1.7%
    2022$5,523 +0.3%$500,500 +0.2%
    2021$5,507 +0.1%$499,467 +0.2%
    2020$5,499 +3.5%$498,433 +0.2%
    2019$5,315 -0.2%$497,400 +3.2%
    2018$5,324 +0.3%$481,967 +3.3%
    2017$5,308 +9.2%$466,533 +3.4%
    2016$4,859 $451,100 +2.3%
    2015$4,859 $440,933 +2.4%
    2014$4,859 $430,767 +2.4%
    2013-- $420,600
    2012-- $420,600
    2011-- $420,600 -24.3%
    2010-- $555,750 +6.4%
    2009-- $522,286 +6.8%
    2008-- $488,823 +7.3%
    2007-- $455,360 +8%
    2006-- $421,810 +8.6%
    2005-- $388,260 +9.5%
    2004-- $354,710
    2003-- $354,710 +30.5%
    2002-- $271,876 +18%
    2001-- $230,460

    Find assessor info on the county website

    Neighborhood: 20832

    Nearby schools

    GreatSchools rating
    Schools provided by the listing agent
    • Elementary: Olney
    • Middle: Rosa M. Parks
    • High: Sherwood
    • District: Montgomery County Public Schools

    Source: Bright MLS. This data may not be complete. We recommend contacting the local school district to confirm school assignments for this home.

    Get a cash offer in 3 minutes
    Find out how much your home could sell for in as little as 3 minutes with a no-obligation cash offer.
    Estimated market value
    $786,700
    Get a cash offer in 3 minutes
    Find out how much your home could sell for in as little as 3 minutes with a no-obligation cash offer.
    Estimated market value
    $786,700