Skip main navigation
Pending inspection
  • Listed by: COMPASS • Megan Blum
    $300,000

    17515 151st Avenue SE #6-6, Renton, WA 98058

    3beds
    1,134sqft
    : 
    Loading
    Get pre-qualified
    Condominium
    Built in 1979
    -- sqft lot
    $295,900 Zestimate®
    $265/sqft
    $590/mo HOA

    What's special

    Cozy wood-burning fireplaceLarge closetSpacious primary suiteIn-unit laundry
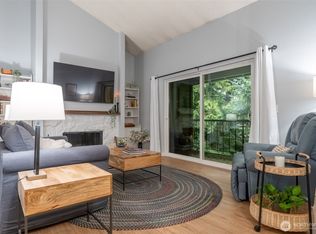
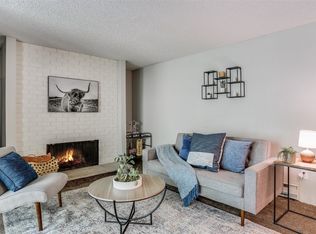
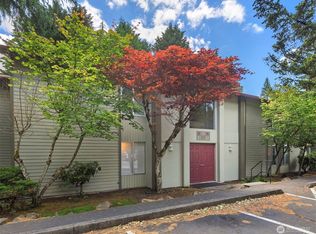

    A spacious, 3 bedroom condo in Renton is ready for new owners to make memories in at a steal! This rare, end unit provides added privacy, along with a private patio perfect for relaxing or entertaining. Inside, you’ll find update laminate hardwoods in the main living spaces, a cozy wood-burning fireplace, and a recently remodeled bathroom that adds a fresh, modern touch with in-unit laundry. The spacious primary suite features a large closet and an en-suite with a walk-in shower. Enjoy two assigned parking spaces and exceptional HOA value, with dues covering water, sewer, garbage, a pool and more! No Rental Cap and no pet restrictions! Walking distance to shopping, coffee, and so much more, this is a prime, walkable area of Renton and a community you will love to be a part of!
    39 days
    |
    1,191
    |
    40
    |

    Likely to sell faster than

    Zillow last checked:

    Listing updated:

    Listed by:

    Megan Blum,

    COMPASS

    Source: NWMLS as distributed by MLS GRID,MLS#: 2531468MLS Logo

      Facts & features

      Interior

      Bedrooms & bathrooms
      • Bedrooms: 3
      • Bathrooms: 2
      • Full bathrooms: 1
      • 3/4 bathrooms: 1
      • Main level bathrooms: 2
      • Main level bedrooms: 3
      Primary bedroom
      • Level: Main
      Bedroom
      • Level: Main
      Bedroom
      • Level: Main
      Bathroom three quarter
      • Level: Main
      Bathroom full
      • Level: Main
      Dining room
      • Level: Main
      Kitchen with eating space
      • Level: Main
      Living room
      • Level: Main
      Heating
      • Fireplace, Baseboard, Electric, Wood
      Cooling
      • None
      Appliances
      • Included: Dishwasher, Dryer, Microwave, Refrigerator, Stove(s)/Range(s), Washer, Dishwasher(s), Dryer(s), Microwave(s), Refrigerator(s), Washer(s), Water Heater: Electric, Water Heater Location: Bathroom, Cooking - Electric Hookup, Cooking-Electric, Dryer-Electric
      • Laundry: Electric Dryer Hookup, Washer Hookup
      Features
      • Flooring: Laminate, Vinyl, Carpet
      • Number of fireplaces: 1
      • Fireplace features: Wood Burning, Main Level: 1, Fireplace
      Interior area
      • Total structure area: 1,134
      • Total interior livable area: 1,134 sqft

      Property

      Parking
      • Total spaces: 2
      • Parking features: Uncovered
      • Uncovered spaces: 2
      Features
      • Levels: One
      • Stories: 1
      • Patio & porch: Cooking-Electric, Dryer-Electric, Fireplace, Washer, Water Heater
      Lot
      • Features: Corner Lot, Curbs, Dead End Street, Secluded, Sidewalk
      Details
      • Parcel number: 638950
      • Special conditions: Standard

      Construction

      Type & style
      • Home type: Condo
      • Architectural style: Traditional,Condo (1 Level)
      • Property subtype: Condominium
      Materials
      • Wood Siding
      • Roof: Composition
      Condition
      • Year built: 1979
      • Major remodel year: 1979

      Community & HOA

      Community
      • Features: Cable TV, Clubhouse, Pool
      • Subdivision: Fairwood
      HOA
      • Services included: Cable TV, Common Area Maintenance, Maintenance Grounds, Road Maintenance, Sewer, Water
      • HOA fee: $590 monthly
      Location
      • Region: Renton

      Financial & listing details

      • Price per square foot: $265/sqft
      • Annual tax amount: $3,685
      • Date on market: 5/28/2026
      • Cumulative days on market: 41 days
      • Listing terms: Conventional,FHA
      • Inclusions: Dishwasher(s), Dryer(s), Microwave(s), Refrigerator(s), Stove(s)/Range(s), Washer(s)

        Estimated market value

        $295,900

        $281,000 - $311,000

        $2,514/mo

        Price history

        DateEventPrice
        6/30/2026Pending sale$300,000$265/sqft
        Source: NWMLS as distributed by MLS GRID #2531468 Report a problem
        5/29/2026Listed for sale$300,000+68.5%$265/sqft
        Source: NWMLS as distributed by MLS GRID #2531468 Report a problem
        12/7/2016Sold$178,000+56.1%$157/sqft
        Source: NWMLS as distributed by MLS GRID #1042453 Report a problem
        1/28/2010Sold$114,000-12.2%$101/sqft
        Source: NWMLS as distributed by MLS GRID #29098519 Report a problem
        7/13/2009Listed for sale$129,900-1.3%$115/sqft
        Source: ERA Premier Realty Associates #29098519 Report a problem
        5/18/2005Sold$131,600$116/sqft
        Source: NWMLS as distributed by MLS GRID #25022523 Report a problem

        Public tax history

        Tax history is unavailable.

        Monthly payment

        Est. payment

        Payment breakdown

        Explore the cost of this home by adjusting the details. Changes won't be saved.
        All calculations are estimates and provided by Zillow, Inc. for informational purposes only. Actual amounts may vary.
        HOA fees may include property taxes on listings classified as Co-Ops. Contact the listing agent and/or owner for fee details.
        Mortgage interest rates are dependent on a number of factors, including credit score, down payment, and repayment length. Interest rate data provided by Zillow Group Marketplace, Inc. as of 1/1/1970 from various mortgage lenders with which we have lead or other similar arrangements; the Estimated Payment is an average of those rates.
        See how much you could borrow to make a competitive offer.

        Climate risks

        Neighborhood: Fairwood

        Getting around

        31 / 100
        Car-Dependent
        30 / 100
        Some Transit
        33 / 100
        Somewhat Bikeable

        Nearby schools

        GreatSchools rating
        Schools provided by the listing agent
        • Elementary: Fairwood Elem
        • Middle: Northwood Jnr High
        • High: Kentridge High

        Source: NWMLS as distributed by MLS GRID. This data may not be complete. We recommend contacting the local school district to confirm school assignments for this home.

        A local agent can set up tours, give advice and negotiate with sellers.

        Browse local experts

        Similar homes

        Skip to the end of the carouselSkip to the beginning of the carousel