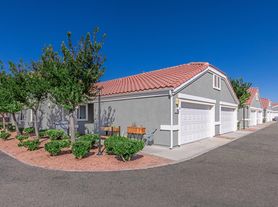
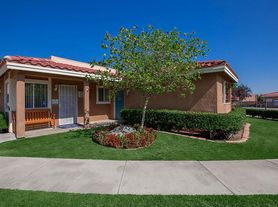
BEAUTIFUL NEWER 3-BEDROOM HOME BUILT IN 2024
Welcome to 17515 Live Oak Street, Unit 1 a beautifully designed newer single-family home offering approximately everything you want in modern High Desert living: upgraded finishes, energy-efficient features and thoughtful details throughout.
This 3-bedroom, 2.5-bath home features hardwood flooring throughout the living room, dining area and bedrooms, with tile flooring in the kitchen, bathrooms and laundry room.
The spacious kitchen was designed with entertaining in mind and includes quartz countertops, a walk-in pantry, wet bar, pot-filler faucet, abundant cabinetry, soft-close doors and drawers, and convenient pull-out storage.
The primary suite features a custom walk-in closet and an impressive bathroom with a walk-in shower, six body-spray jets and waterfall-style showerhead.
Additional features include:
3 bedrooms and 2.5 bathrooms
Built in 2024
Quartz countertops throughout
Walk-in pantry
Wet bar
Custom primary bedroom closet
Spacious laundry room with stainless-steel utility sink, cabinetry and folding counter
Washer and dryer hookups
Recessed lighting
Tankless water heater
Energy-efficient HVAC system
Solar panels
Recently completed backyard landscaping
Fully fenced with wrought-iron fencing
The property shares the main entrance driveway with neighboring Unit 2. The private backyard is not intended for storage of additional vehicles, RVs or similar items
Tenant responsible for utilities
THIS PROPERTY REQUIRES A 2YR LEASE AGREEMENT.
Pets will be considered subject to the property's pet policy. A monthly pet fee of $35 per approved pet applies. Assistance animals are not considered pets and are handled in accordance with applicable fair housing laws.
APPLICATION & QUALIFICATION INFORMATION
All adult applicants must complete the required application and screening process. Applicants will be evaluated using consistent rental criteria, which may include verified income, rental history, credit history and other lawful screening criteria.
All lawful and verifiable sources of income will be considered in accordance with California fair housing laws. Applicants receiving a government rent subsidy will be evaluated in accordance with California's applicable source-of-income and credit-screening requirements, including consideration of the applicant's portion of the rent where required by law.
Please text or email us if you have any questions or would like to request a viewing. Please note that all applicants must complete a brief prescreening questionnaire before we can schedule a tour.
Please do not use Zillow's Rental Forms and/or Application.
Please do not use Zillow's Appointment Maker.
Showings By Appointment Only.
Applications available after showings.
Disclosure: One of the property owners holds a California Department of Real Estate license.
Equal Housing Opportunity.
Renter/Tenant is responsible to pay for all utilities.
1st Month's Rent of $2,800 due at signing as "holding deposit" Total Move In of $5,600 due prior to move in.
No Smoking is allowed inside the property
Pets will be considered on a case by case basis; additional monthly fee of $35 applies for each pet.
House for rent
Single family residence
Available now
Cats, small dogs OK
Air conditioner, central air
Hookups laundry
Attached garage parking
Forced air
What's special
Private backyardRecently completed backyard landscapingSolar panelsPot-filler faucetQuartz countertopsRecessed lightingConvenient pull-out storage
- 53 days |
- -- |
- -- |
Zillow last checked:
Listing updated:
Travel times

Let’s turn your rent into credit progress
Build credit history with every on-time payment and get credit for the payment you’re already making.
Facts & features
Interior
Bedrooms & bathrooms
- Bedrooms: 3
- Bathrooms: 3
- Full bathrooms: 2
- 1/2 bathrooms: 1
Heating
- Forced Air
Cooling
- Air Conditioner, Central Air
Appliances
- Included: Dishwasher, Oven, Refrigerator
- Laundry: Hookups
Features
- Bar, Main Bedroom has Custom Walk In Closet, Pantry, Walk In Closet, Wet Bar
- Flooring: Hardwood, Tile
Interior area
- Total interior livable area: 1,986 sqft
Property
Parking
- Parking features: Attached, Garage
- Has attached garage: Yes
- Details: Contact manager
Features
- Exterior features: Kitchen Pot Filler Folding Faucet, Laundry Room With Stainless Steel Utility Sink, Plenty Of Cabinets And Quartz Folding Area
Lot
- Features: Waterfall
Details
- Additional structures: Garage(s)
- Parcel number: 0411241100000
Construction
Type & style
- Home type: SingleFamily
- Property subtype: Single Family Residence
Community & HOA
Location
- Region: Hesperia
Financial & listing details
- Lease term: 1 Year
Price history
| Date | Event | Price |
|---|---|---|
| 10/12/2026 | Price change | $2,800-5.1%$1/sqft |
Source: Zillow Rentals Report a problem | ||
| 9/23/2026 | Price change | $2,950+3.5%$1/sqft |
Source: Zillow Rentals Report a problem | ||
| 9/14/2026 | Price change | $2,850-3.4%$1/sqft |
Source: Zillow Rentals Report a problem | ||
| 8/28/2026 | Listed for rent | $2,950$1/sqft |
Source: Zillow Rentals Report a problem | ||
| 8/19/2026 | Listing removed | $2,950$1/sqft |
Source: Zillow Rentals Report a problem | ||
| 7/15/2026 | Listed for rent | $2,950$1/sqft |
Source: Zillow Rentals Report a problem | ||
| 10/14/2024 | Listing removed | $2,950$1/sqft |
Source: Zillow Rentals Report a problem | ||
| 7/4/2024 | Listing removed | -- |
Source: Zillow Rentals Report a problem | ||
| 6/19/2024 | Listed for rent | $2,950$1/sqft |
Source: Zillow Rentals Report a problem | ||
| 2/20/2020 | Sold | $47,000$24/sqft |
Source: Public Record Report a problem | ||