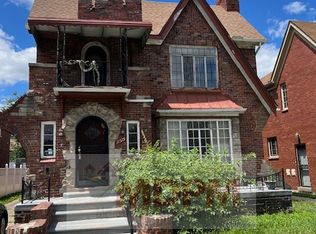
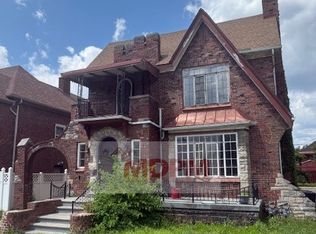
SPRAWLING CITY CERTIFIED TWO UNIT MULT-FAMILY PROPERTY LOCATED NORTH OF MCNICHOLS AND EAST OF WYOMING. THE LOWER UNIT IS A 3 BEDROOM/1 BATHROOM UNIT AND IS CURRENTLY ON THE MARKET FOR RENT. THE UPPER UNIT IS A TWO BEDROOM/1 BATHROOM THAT IS CURRENTLY TENANT OCCUPIED. TENANT PAYS 825 PER MONTH AND ARE IN A LEASE UNTIL 9/3/26. EACH UNIT INCLUDES HARDWOOD FLOORS, DINING ROOM, SPACIOUS BEDROOMS, AND AN UNFINISHED SHARED BASEMENT. BACK ON THE MARKET DUE TO NO FAULT OF THE PROPETY. PROPERTY IS SOLD AS-IS. ALL DIMENSIONS ARE ESTIMATED AND SHOULD BE VERIFIED. ALL SHOWINGS REQUIRE A LICENSED AGENT TO BE PRESENT. BUYER TO PAY DETROIT INVESTMENT CO A 295 PROCESSING FEE AT CLOSING.
Sold for $130,500
Zillow last checked:
Listing updated:
Bought with:
David Nelson, 6501395338
Fresh Start Homes
Source: Realcomp II,MLS#: 20261017183
Price history
| Date | Event | Price |
|---|---|---|
| 8/13/2026 | Sold | $130,500-12.9%$45/sqft |
Source:  Realcomp II #20261017183 Report a problem Realcomp II #20261017183 Report a problem | ||
| 6/22/2026 | Pending sale | $149,900$51/sqft |
Source: Realcomp II #20261017183 Report a problem | ||
| 5/23/2026 | Listed for sale | $149,900$51/sqft |
Source: Realcomp II #20261017183 Report a problem | ||
| 4/15/2026 | Pending sale | $149,900$51/sqft |
Source: Realcomp II #20261017183 Report a problem | ||
| 4/2/2026 | Listed for sale | $149,900$51/sqft |
Source: Realcomp II #20261017183 Report a problem | ||
| 3/19/2026 | Pending sale | $149,900$51/sqft |
Source: Realcomp II #20261017183 Report a problem | ||
| 3/17/2026 | Listed for sale | $149,900+163%$51/sqft |
Source: Realcomp II #20261017183 Report a problem | ||
| 2/25/2022 | Listing removed | -- |
Source: Zillow Rental Network_1 Report a problem | ||
| 10/31/2021 | Listed for rent | $1,080+44% |
Source: Zillow Rental Network_1 Report a problem | ||
| 8/9/2019 | Listing removed | $750 |
Source: Go Section8 Report a problem | ||
| 8/6/2019 | Price change | $750-5.7% |
Source: Go Section8 Report a problem | ||
| 8/2/2019 | Listed for rent | $795 |
Source: Go Section8 Report a problem | ||
| 3/10/2019 | Listing removed | $795 |
Source: Go Section8 Report a problem | ||
| 2/9/2019 | Listed for rent | $795 |
Source: Go Section8 Report a problem | ||
| 8/15/2018 | Sold | $57,000-3.4%$20/sqft |
Source: Public Record Report a problem | ||
| 7/16/2018 | Pending sale | $59,000$20/sqft |
Source: Keller Williams Realty Plymouth Market Center #218049184 Report a problem | ||
| 7/11/2018 | Price change | $59,000-9.2%$20/sqft |
Source: Keller Williams Realty Plymouth Market Center #218049184 Report a problem | ||
| 6/21/2018 | Price change | $65,000-5.8%$22/sqft |
Source: Keller Williams Realty Plymouth Market Center #218049184 Report a problem | ||
| 6/5/2018 | Listed for sale | $69,000+53.7%$24/sqft |
Source: Keller Williams Professionals #218049184 Report a problem | ||
| 5/3/2018 | Listing removed | $44,900$15/sqft |
Source: Keller Williams Realty Plymouth Market Center #218024499 Report a problem | ||
| 4/20/2018 | Pending sale | $44,900$15/sqft |
Source: Keller Williams Realty Plymouth Market Center #218024499 Report a problem | ||
| 3/30/2018 | Listed for sale | $44,900$15/sqft |
Source: Keller Williams Realty Plymouth Market Center #218024499 Report a problem | ||
| 3/28/2018 | Pending sale | $44,900$15/sqft |
Source: Keller Williams Realty Plymouth Market Center #218024499 Report a problem | ||
| 3/8/2018 | Listed for sale | $44,900-0.2%$15/sqft |
Source: City Management Group #218024499 Report a problem | ||
| 1/23/2018 | Listing removed | $45,000$15/sqft |
Source: Plymouth/Canton #217100599 Report a problem | ||
| 1/7/2018 | Listed for sale | $45,000-45.1%$15/sqft |
Source: Plymouth/Canton #217100599 Report a problem | ||
| 2/6/2015 | Sold | $82,000+1459.5%$28/sqft |
Source: Public Record Report a problem | ||
| 7/23/2012 | Sold | $5,258-84.8%$2/sqft |
Source: Public Record Report a problem | ||
| 8/17/2006 | Sold | $34,550$12/sqft |
Source: Public Record Report a problem | ||
Nearby homes
Get a cash offer in 3 minutes
Find out how much your home could sell for in as little as 3 minutes with a no-obligation cash offer.
Estimated market value
$130,900
