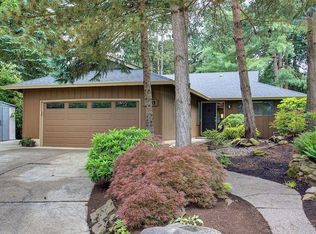
Built in 1972 and proudly embracing its era, this split-level time capsule sits on a quiet cul-de-sac. The spacious lot is directly across from green space and the Tualatin Country Club. Original character is around every corner, from the amber glass accents in the entry, front door, garage doors, and kitchen cabinetry to vintage light fixtures, original window coverings, and even shag carpet that takes you back in time. Upstairs, there is country style kitchen with eating nook, spacious living room with a brick gas fireplace and a dining room that leads to a covered sunroom. The covered sunroom/deck with floor-to-ceiling windows is an ideal year-round spot for morning coffee or your green thumb. The upper-level primary suite offers a walk-in closet and ensuite bath. Two additional bedrooms and a hallway full bath complete the upper level. Downstairs adds flexibility with a large bonus space featuring a gas fireplace and wet bar kitchenette, ready for a theater, family room, multi-generational setup, speakeasy, or whatever fits your vision. A full bath and laundry room just off the garage create a functional mudroom setup. Updates include a newer gas water heater, A/C, Toto toilets upstairs, garage door openers, and updates to the high-efficiency Energy Star certified furnace. Easy access to Tualatin River Greenway, Fanno Creek Trail, Jurgens park and Tualatin community park. Recently appraised above list price and ready for its next chapter with your personal touch. All information deemed reliable but not guaranteed.
Sold
$540,000
17515 SW Cheyenne Way, Tualatin, OR 97062
3beds
2,153sqft
Residential, Single Family Residence
Built in 1972
7,840 Square Feet Lot
$537,800 Zestimate®
$251/sqft
$3,319 Estimated rent
Home value
$537,800
$511,000 - $570,000
$3,319/mo
Zestimate® history
Owner options
List your home for rent
$3,319/mo
Rent Zestimate®
Find your next renter with Zillow Rental Manager. Plus, with online applications, you can quickly screen prospective tenants – for free.
$3,319/mo
Rent Zestimate®
Refinance and save
$3,464/mo
Est. payment
Refinancing to a lower rate could help reduce your monthly payments and save thousands over the life of the loan.
$3,464/mo
Est. payment
Explore your selling options
Work with a Zillow partner agent
Leverage their expertise and Zillow's premium Showcase listings to get your home seen by more buyers.
Get startedList with your own agent
Get your home in front of millions of buyers by listing it on Zillow.
Learn how to do itSell it yourself
Take full control of how buyers see your home on Zillow by listing For Sale by Owner (FSBO).
List your homeWhat's special
Quiet cul-de-sacToto toilets upstairsSpacious lotOriginal window coveringsVintage light fixtures
Zillow last checked:
Listing updated:
Listed by:
Erik Bennett 503-984-9028,
Metro West Realty,
Chelsea Ausland 503-548-7973,
Metro West Realty
Bought with:
Erika Hagfors, 201213429
eXp Realty, LLC
Source: RMLS (OR),MLS#: 247686526
Facts & features
Interior
Bedrooms & bathrooms
- Bedrooms: 3
- Bathrooms: 3
- Full bathrooms: 3
Rooms
- Room types: Sun Room, Bedroom 2, Bedroom 3, Dining Room, Family Room, Kitchen, Living Room, Primary Bedroom
Primary bedroom
- Features: Ensuite, Shower, Walkin Closet, Wallto Wall Carpet
- Level: Upper
- Area: 192
- Dimensions: 16 x 12
Bedroom 2
- Features: Walkin Closet, Wallto Wall Carpet
- Level: Upper
- Area: 132
- Dimensions: 12 x 11
Bedroom 3
- Features: Closet, Wallto Wall Carpet
- Level: Upper
- Area: 132
- Dimensions: 12 x 11
Dining room
- Features: Deck, Exterior Entry, Living Room Dining Room Combo, Sliding Doors
- Level: Upper
- Area: 110
- Dimensions: 11 x 10
Family room
- Features: Fireplace, Wallto Wall Carpet, Wet Bar
- Level: Lower
- Area: 450
- Dimensions: 25 x 18
Kitchen
- Features: Country Kitchen, Deck, Eating Area, Exterior Entry, Sliding Doors
- Level: Upper
- Area: 180
- Width: 10
Living room
- Features: Bookcases, Builtin Features, Fireplace, Kitchen Dining Room Combo, L Shaped, Wallto Wall Carpet
- Level: Upper
- Area: 324
- Dimensions: 18 x 18
Heating
- ENERGY STAR Qualified Equipment, Forced Air 95 Plus, Fireplace(s)
Cooling
- Central Air
Appliances
- Included: Free-Standing Range, Free-Standing Refrigerator, Microwave, Washer/Dryer, Gas Water Heater
- Laundry: Laundry Room
Features
- Walk-In Closet(s), Closet, Living Room Dining Room Combo, Wet Bar, Country Kitchen, Eat-in Kitchen, Bookcases, Built-in Features, Kitchen Dining Room Combo, LShaped, Shower
- Flooring: Wall to Wall Carpet, Wood
- Doors: Sliding Doors
- Windows: Aluminum Frames, Storm Window(s)
- Basement: Daylight,Finished
- Number of fireplaces: 2
- Fireplace features: Gas
Interior area
- Total structure area: 2,153
- Total interior livable area: 2,153 sqft
Property
Parking
- Total spaces: 2
- Parking features: Driveway, On Street, Garage Door Opener, Attached, Extra Deep Garage, Oversized
- Attached garage spaces: 2
- Has uncovered spaces: Yes
Features
- Levels: Two,Multi/Split
- Stories: 2
- Patio & porch: Covered Deck, Deck, Porch
- Exterior features: Garden, Water Feature, Yard, Exterior Entry
- Fencing: Fenced
- Has view: Yes
- View description: Seasonal, Territorial, Trees/Woods
Lot
- Size: 7,840 Square Feet
- Features: Corner Lot, Cul-De-Sac, Gentle Sloping, Seasonal, Secluded, Trees, SqFt 7000 to 9999
Details
- Additional structures: ToolShed
- Parcel number: R517907
- Zoning: RL
Construction
Type & style
- Home type: SingleFamily
- Property subtype: Residential, Single Family Residence
Materials
- Brick, Lap Siding, T111 Siding, Wood Siding
- Foundation: Concrete Perimeter
- Roof: Composition
Condition
- Resale
- New construction: No
- Year built: 1972
Utilities & green energy
- Gas: Gas
- Sewer: Public Sewer
- Water: Public
- Utilities for property: Cable Connected
Community & HOA
HOA
- Has HOA: No
Location
- Region: Tualatin
Financial & listing details
- Price per square foot: $251/sqft
- Tax assessed value: $595,830
- Annual tax amount: $5,898
- Date on market: 5/27/2026
- Cumulative days on market: 6 days
- Listing terms: Cash,Conventional,FHA,VA Loan
- Road surface type: Paved
Price history
| Date | Event | Price |
|---|---|---|
| 7/2/2026 | Sold | $540,000+0.9%$251/sqft |
Source:  RMLS (OR) #247686526 Report a problem RMLS (OR) #247686526 Report a problem | ||
| 6/3/2026 | Pending sale | $535,000$248/sqft |
Source: RMLS (OR) #247686526 Report a problem | ||
| 5/27/2026 | Listed for sale | $535,000$248/sqft |
Source: RMLS (OR) #247686526 Report a problem | ||
Public tax history
| Year | Property taxes | Tax assessment |
|---|---|---|
| 2025 | $5,898 +10.1% | $315,090 +3% |
| 2024 | $5,359 +2.7% | $305,920 +3% |
| 2023 | $5,219 +4.5% | $297,010 +3% |
| 2022 | $4,993 +2.5% | $288,360 |
| 2021 | $4,872 +3.1% | -- |
| 2020 | $4,727 +2.8% | $271,820 +3% |
| 2019 | $4,600 +4.2% | $263,910 |
| 2018 | $4,414 | $263,910 +6.1% |
| 2017 | $4,414 +11.4% | $248,770 +3% |
| 2016 | $3,962 | $241,530 +3% |
| 2015 | $3,962 +4.2% | $234,500 +3% |
| 2014 | $3,802 +7.1% | $227,670 +3% |
| 2013 | $3,549 +6.7% | $221,040 +3% |
| 2012 | $3,326 -1.4% | $214,610 -20.2% |
| 2011 | $3,374 +2.9% | $268,990 -3% |
| 2010 | $3,280 +1.7% | $277,290 -5% |
| 2009 | $3,226 +4.4% | $291,830 -10.9% |
| 2008 | $3,089 +2.2% | $327,410 -3.6% |
| 2007 | $3,023 +8.5% | $339,570 +10.9% |
| 2006 | $2,786 -1% | $306,200 +27% |
| 2005 | $2,815 +3.9% | $241,010 +9.9% |
| 2004 | $2,709 +2.1% | $219,340 +7.1% |
| 2003 | $2,653 +2.9% | $204,720 +2.9% |
| 2002 | $2,579 +7.6% | $198,940 +5.7% |
| 2001 | $2,397 +6.7% | $188,200 +3.9% |
| 2000 | $2,246 | $181,210 |
Find assessor info on the county website
Neighborhood: 97062
Nearby homes
- $544,3003 bd2 ba1.6k sqft17535 SW Cheyenne Way, Tualatin, OR 97062Off Market
- $581,6003 bd2 ba1.5k sqft17485 SW Cheyenne Way, Tualatin, OR 97062Off Market
- $575,600-- bd-- ba-- sqft17570 SW Shasta Trl, Tualatin, OR 97062Off Market
- $527,6003 bd2 ba1.6k sqft17455 SW Cheyenne Way, Tualatin, OR 97062Off Market
- $655,8004 bd3 ba2.3k sqft17520 SW Cheyenne Way, Tualatin, OR 97062Off Market
- $537,9003 bd2 ba1.6k sqft17565 SW Chippewa Trl, Tualatin, OR 97062Off Market
- $749,4005 bd4 ba3.1k sqft17524 SW Shasta Trl, Tualatin, OR 97062Off Market
- $582,8003 bd2 ba1.6k sqft17585 SW Chippewa Trl, Tualatin, OR 97062Off Market
Nearby schools
GreatSchools rating
- 6/10Bridgeport Elementary SchoolGrades: K-5Distance: 2.5 mi
- 3/10Hazelbrook Middle SchoolGrades: 6-8Distance: 0.7 mi
- 4/10Tualatin High SchoolGrades: 9-12Distance: 2.4 mi
Schools provided by the listing agent
- Elementary: Bridgeport
- Middle: Hazelbrook
- High: Tualatin
Source: RMLS (OR). This data may not be complete. We recommend contacting the local school district to confirm school assignments for this home.
Get a cash offer in 3 minutes
Find out how much your home could sell for in as little as 3 minutes with a no-obligation cash offer.
Estimated market value
$537,800
Get a cash offer in 3 minutes
Find out how much your home could sell for in as little as 3 minutes with a no-obligation cash offer.
Estimated market value
$537,800
- Oregon
- Washington County
- Tualatin
- 97062
- 17515 SW Cheyenne Way
