Open House Saturday October 19th (1-3pm) and Sunday October 20th (1-3pm) - WOW! Showstopper in the exclusive community of Cameron Mill! This stunning colonial is truly a masterpiece that has been meticulously updated enhanced with the utmost care and attention! An impressive main level floor plan offers beautiful Brazilian Koa hardwood flooring and begins with a dramatic two-story foyer that flows perfectly into a breathtaking two-story family room complete with gas fireplace! A relaxing living room holds an elegant stone fireplace and entertainment bar and opens to a sensational gourmet kitchen with island! An adjoining sunroom with vaulted ceilings is filled with natural sunlight and provides access the backyard! Also find a spacious dining room, powder room, laundry room, and a convenient main level den with beautiful built ins! An exceptional upper level offers two adjacent bedrooms with a recently updated (2024) shared bathroom, an additional bedroom that holds its own recently updated full bathroom (2024), and a one-of-a-kind primary suite that offers vaulted ceilings, a relaxing sitting room, walk in closet, and a spa inspired, luxurious bathroom! A fully finished lower level includes space for at home gym, a large recreation room, wet bar, media room, a recently updated full bathroom (2024), guest room, and plenty of additional storage space! An absolutely pristine backyard is complete with an amazing in ground pool (recently updated plaster liner, tile, and equipment), a private deck/patio, and plenty of space for recreation and entertainment! Also enjoy other amazing features like an oversized, two car garage, two zoned heating/cooling, and beautifully landscaped front and rear yards! This perfect Rockville location is just minutes from a variety of shopping and restaurant options, area schools, major commuter routes Red Line Metro, and Rock Creek Park! Come quickly!
Sold for $1,169,000
$1,169,000
17516 Applewood Ln, Rockville, MD 20855
4beds
5,192sqft
Single Family Residence
Built in 1989
0.46 Acres Lot
$1,179,800 Zestimate®
$225/sqft
$5,789 Estimated rent
Home value
$1,179,800
$1.12M - $1.25M
$5,789/mo
Zestimate® history
Owner options
List your home for rent
$5,789/mo
Rent Zestimate®
Find your next renter with Zillow Rental Manager. Plus, with online applications, you can quickly screen prospective tenants – for free.
$5,789/mo
Rent Zestimate®
Refinance and save
$7,855/mo
Est. payment
Refinancing to a lower rate could help reduce your monthly payments and save thousands over the life of the loan.
$7,855/mo
Est. payment
Explore your selling options
Work with a Zillow partner agent
Leverage their expertise and Zillow's premium Showcase listings to get your home seen by more buyers.
Get startedList with your own agent
Get your home in front of millions of buyers by listing it on Zillow.
Learn how to do itSell it yourself
Take full control of how buyers see your home on Zillow by listing For Sale by Owner (FSBO).
List your homeWhat's special
Gas fireplaceDramatic two-story foyerBreathtaking two-story family roomVaulted ceilingsBrazilian koa hardwood flooringEntertainment barIn ground pool
Zillow last checked:
Listing updated:
Listed by:
Victor Llewellyn 301-807-4575,
Long & Foster Real Estate, Inc.,
Listing Team: The Llewellyn Group, Co-Listing Team: The Llewellyn Group,Co-Listing Agent: Victor P Llewellyn 301-807-5981,
Long & Foster Real Estate, Inc.
Bought with:
Aryan Frizhandi, 661756
Long & Foster Real Estate, Inc.
Source: Bright MLS,MLS#: MDMC2151694
Facts & features
Interior
Bedrooms & bathrooms
- Bedrooms: 4
- Bathrooms: 5
- Full bathrooms: 4
- 1/2 bathrooms: 1
- Main level bathrooms: 1
Basement
- Area: 2000
Heating
- Forced Air, Zoned, Heat Pump, Electric
Cooling
- Central Air, Zoned, Electric
Appliances
- Included: Electric Water Heater
- Laundry: Main Level, Has Laundry
Features
- Attic, Bar, Soaking Tub, Breakfast Area, Built-in Features, Ceiling Fan(s), Chair Railings, Crown Molding, Dining Area, Family Room Off Kitchen, Open Floorplan, Floor Plan - Traditional, Kitchen - Gourmet, Kitchen Island, Kitchen - Table Space, Pantry, Primary Bath(s), Recessed Lighting, Upgraded Countertops, Walk-In Closet(s), 2 Story Ceilings, 9'+ Ceilings, Beamed Ceilings, Cathedral Ceiling(s), Dry Wall, High Ceilings, Vaulted Ceiling(s)
- Flooring: Hardwood, Ceramic Tile, Carpet, Wood
- Windows: Double Pane Windows, Energy Efficient, Window Treatments
- Basement: Connecting Stairway,Full,Finished,Heated,Improved,Interior Entry,Concrete,Other
- Number of fireplaces: 2
- Fireplace features: Stone, Gas/Propane
Interior area
- Total structure area: 6,192
- Total interior livable area: 5,192 sqft
- Finished area above ground: 4,192
- Finished area below ground: 1,000
Property
Parking
- Total spaces: 2
- Parking features: Garage Faces Front, Garage Door Opener, Inside Entrance, Attached, Driveway
- Attached garage spaces: 2
- Has uncovered spaces: Yes
Accessibility
- Accessibility features: None
Features
- Levels: Three
- Stories: 3
- Patio & porch: Patio
- Exterior features: Bump-outs, Extensive Hardscape, Lighting
- Has private pool: Yes
- Pool features: Private
- Fencing: Full
- Has view: Yes
- View description: Garden
Lot
- Size: 0.46 Acres
- Features: Backs to Trees, Front Yard, Landscaped, Level, Premium, Poolside, Private, Rear Yard, SideYard(s), Other
Details
- Additional structures: Above Grade, Below Grade
- Parcel number: 160802740375
- Zoning: R200
- Special conditions: Standard
Construction
Type & style
- Home type: SingleFamily
- Architectural style: Colonial
- Property subtype: Single Family Residence
Materials
- Brick, Brick Front, Brick Veneer, Concrete, Copper Plumbing, CPVC/PVC, Vinyl Siding, Other
- Foundation: Concrete Perimeter, Slab
- Roof: Architectural Shingle
Condition
- Excellent,Very Good
- New construction: No
- Year built: 1989
Utilities & green energy
- Sewer: Public Sewer
- Water: Public
Community & HOA
Community
- Subdivision: Redland Knolls
HOA
- Has HOA: Yes
- Services included: Common Area Maintenance, Trash
- HOA fee: $695 annually
Location
- Region: Rockville
Financial & listing details
- Price per square foot: $225/sqft
- Tax assessed value: $803,367
- Annual tax amount: $9,832
- Date on market: 10/17/2024
- Listing agreement: Exclusive Right To Sell
- Ownership: Fee Simple
Price history
| Date | Event | Price |
|---|---|---|
| 11/22/2024 | Sold | $1,169,000-0.9%$225/sqft |
Source:  Bright MLS #MDMC2151694 Report a problem Bright MLS #MDMC2151694 Report a problem | ||
| 10/22/2024 | Contingent | $1,180,000$227/sqft |
Source: Bright MLS #MDMC2151694 Report a problem | ||
| 10/17/2024 | Listed for sale | $1,180,000+157.9%$227/sqft |
Source: Bright MLS #MDMC2151694 Report a problem | ||
| 4/11/1996 | Sold | $457,500$88/sqft |
Source: Public Record Report a problem | ||
Public tax history
| Year | Property taxes | Tax assessment |
|---|---|---|
| 2025 | $10,336 +11.8% | $838,600 +4.4% |
| 2024 | $9,248 +4.5% | $803,367 +4.6% |
| 2023 | $8,850 +9.4% | $768,133 +4.8% |
| 2022 | $8,088 +2.8% | $732,900 +2.7% |
| 2021 | $7,865 +2.7% | $713,400 +2.8% |
| 2020 | $7,655 +2.9% | $693,900 +2.9% |
| 2019 | $7,437 -0.2% | $674,400 |
| 2018 | $7,450 -2.6% | $674,400 |
| 2017 | $7,646 -3.7% | $674,400 -4.7% |
| 2016 | $7,939 | $707,300 |
| 2015 | $7,939 | $707,300 |
| 2014 | $7,939 | $707,300 -0.2% |
| 2013 | -- | $708,500 |
| 2012 | -- | $708,500 |
| 2011 | -- | $708,500 -9.7% |
| 2010 | -- | $784,710 +9.3% |
| 2009 | -- | $717,950 +10.3% |
| 2008 | -- | $651,190 +11.4% |
| 2007 | -- | $584,430 +7.7% |
| 2006 | -- | $542,860 +8.3% |
| 2005 | -- | $501,290 +9% |
| 2004 | -- | $459,720 |
| 2003 | -- | $459,720 +8.3% |
| 2002 | -- | $424,326 +4.4% |
| 2001 | -- | $406,630 |
Find assessor info on the county website
Neighborhood: 20855
Nearby homes
- $989,9004 bd4 ba4.1k sqft17520 Applewood Ln, Rockville, MD 20855Off Market

- $976,4004 bd4 ba5k sqft17512 Applewood Ln, Rockville, MD 20855Off Market
- $967,600-- bd4 ba4.1k sqft4 Applewood Ct, Derwood, MD 20855Off Market
- $952,1004 bd3 ba3.8k sqft6 Applewood Ct, Rockville, MD 20855Off Market
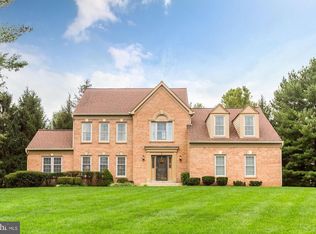
- $1,042,300-- bd2 ba3.2k sqft17513 Applewood Ln, Rockville, MD 20855Off Market
- $951,100-- bd3 ba4.1k sqft6700 Applewood Pl, Rockville, MD 20855Off Market
- $949,0004 bd4 ba5.1k sqft17508 Applewood Ln, Rockville, MD 20855Sold
- $905,000-- bd3 ba3.2k sqft2 Applewood Ct, Rockville, MD 20855Off Market
Nearby schools
GreatSchools rating
- 6/10Sequoyah Elementary SchoolGrades: K-5Distance: 1 mi
- 4/10Redland Middle SchoolGrades: 6-8Distance: 0.3 mi
- 5/10Col. Zadok Magruder High SchoolGrades: 9-12Distance: 1.3 mi
Schools provided by the listing agent
- District: Montgomery County Public Schools
Source: Bright MLS. This data may not be complete. We recommend contacting the local school district to confirm school assignments for this home.
Get a cash offer in 3 minutes
Find out how much your home could sell for in as little as 3 minutes with a no-obligation cash offer.
Estimated market value
$1,179,800
Get a cash offer in 3 minutes
Find out how much your home could sell for in as little as 3 minutes with a no-obligation cash offer.
Estimated market value
$1,179,800
- Maryland
- Montgomery County
- Derwood
- 20855
- 17516 Applewood Ln
Nearby cities
Nearby zip codes
Other Derwood Topics
