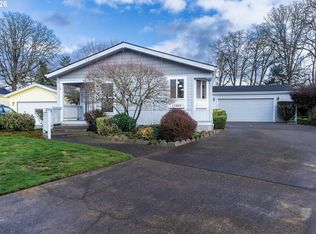
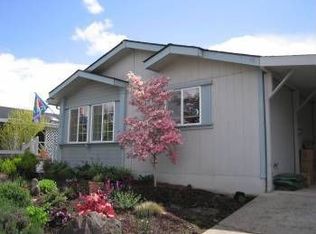
Looking for a LARGE BEAUTIFUL HOME including recent updates with a backyard view of green space & extra large deck, plus oversized 2 car garage w/ wall to wall cabinets, a work bench, side by side refrigerator and extra long driveway for friends & family parking? Here it is! 3 bd - 2 bath - 1846 sqft. This is a 1994 Top of the line Silver Crest Manufactured home. Recent updates: 2025 exterior & Interior paint, refinished deck & replaced both bathroom counter tops. 2024 - 10x10 shed. 2023 New dishwasher, refrigerator, microwave, LVP flooring, changed electric switch panel, replaced vents & kitchen countertops including backsplash. 2022 - $13,000 on a new beautiful white vinyl fence. 2020 new walk-in shower. Added plus: Laundry room has a deep wash sink. This property comes with an outdoors sprinkler system. Pet friendly park with clubhouse and Monthly activities. Park rent 1325.
Pending
Price cut: $12K (5/16)
$279,000
17516 NE Shady Fir Loop #17, Beaverton, OR 97006
3beds
1,846sqft
Residential, Manufactured Home
Built in 1994
-- sqft lot
$270,500 Zestimate®
$151/sqft
$1,200/mo HOA
What's special
Work benchExtra large deckRefinished deckNew walk-in showerOutdoors sprinkler systemNew dishwasherLvp flooring
- 113 days |
- 499 |
- 33 |
Zillow last checked:
Listing updated:
Listed by:
Kathleen Mauldin 503-544-3743,
MORE Realty
Source: RMLS (OR),MLS#: 687616268
Facts & features
Interior
Bedrooms & bathrooms
- Bedrooms: 3
- Bathrooms: 2
- Full bathrooms: 2
- Main level bathrooms: 2
Rooms
- Room types: Laundry, Bedroom 2, Bedroom 3, Dining Room, Family Room, Kitchen, Living Room, Primary Bedroom
Primary bedroom
- Level: Main
Bedroom 2
- Level: Main
Bedroom 3
- Level: Main
Dining room
- Level: Main
Family room
- Level: Main
Kitchen
- Level: Main
Living room
- Level: Main
Heating
- Heat Pump
Cooling
- Heat Pump
Appliances
- Included: Built In Oven, Cooktop, Dishwasher, Disposal, ENERGY STAR Qualified Appliances, Free-Standing Refrigerator, Microwave, Plumbed For Ice Maker, Range Hood, Stainless Steel Appliance(s), Water Purifier, Washer/Dryer, Electric Water Heater
- Laundry: Laundry Room
Features
- Ceiling Fan(s), High Ceilings, High Speed Internet, Soaking Tub, Vaulted Ceiling(s), Kitchen Island, Pantry, Quartz
- Flooring: Wall to Wall Carpet
- Doors: Storm Door(s)
- Windows: Double Pane Windows, Vinyl Frames
- Basement: Crawl Space
Interior area
- Total structure area: 1,846
- Total interior livable area: 1,846 sqft
Property
Parking
- Total spaces: 2
- Parking features: Driveway, Garage Door Opener, Attached
- Attached garage spaces: 2
- Has uncovered spaces: Yes
Accessibility
- Accessibility features: Garage On Main, Ground Level, Main Floor Bedroom Bath, Minimal Steps, Natural Lighting, One Level, Parking, Utility Room On Main, Walkin Shower, Accessibility
Features
- Stories: 1
- Patio & porch: Deck
- Exterior features: Yard
- Fencing: Fenced
- Has view: Yes
- View description: Seasonal
- Park: Springwood
Lot
- Features: Level, Sprinkler, SqFt 0K to 2999
Details
- Additional structures: ToolShed
- Parcel number: M2038076
- On leased land: Yes
- Lease amount: $1,200
Construction
Type & style
- Home type: MobileManufactured
- Property subtype: Residential, Manufactured Home
Materials
- T111 Siding
- Foundation: Block, Pillar/Post/Pier, Skirting
- Roof: Composition
Condition
- Resale
- New construction: No
- Year built: 1994
Utilities & green energy
- Sewer: Public Sewer
- Water: Public
- Utilities for property: Cable Connected, Other Internet Service
Community & HOA
Community
- Security: Security Gate, Security Lights, Sidewalk
- Senior community: Yes
HOA
- Has HOA: No
- Amenities included: Commons, Gated, Gym, Library, Management, Meeting Room, Party Room, Recreation Facilities, Road Maintenance
- HOA fee: $1,200 monthly
Location
- Region: Beaverton
Financial & listing details
- Price per square foot: $151/sqft
- Annual tax amount: $2,739
- Date on market: 3/16/2026
- Cumulative days on market: 114 days
- Listing terms: Cash,Conventional
- Road surface type: Paved
- Body type: Double Wide
Estimated market value
$270,500
$257,000 - $284,000
Not available
Price history
| Date | Event | Price |
|---|---|---|
| 6/25/2026 | Pending sale | $279,000$151/sqft |
Source: | ||
| 5/16/2026 | Price change | $279,000-4.1%$151/sqft |
Source: | ||
| 3/19/2026 | Listed for sale | $291,000$158/sqft |
Source: | ||
| 3/18/2026 | Pending sale | $291,000$158/sqft |
Source: | ||
| 3/16/2026 | Listed for sale | $291,000$158/sqft |
Source: | ||
Public tax history
Tax history is unavailable.
Monthly payment
Estimated monthly payment$1,822
All calculations are estimates and provided by Zillow, Inc. for informational purposes only. Actual amounts may vary.
HOA fees may include property taxes on listings classified as Co-Ops. Contact the listing agent and/or owner for fee details.
Mortgage interest rates are dependent on a number of factors, including credit score, down payment, and repayment length. Interest rate data provided by Zillow Group Marketplace, Inc. as of 1/1/1970 from various mortgage lenders with which we have lead or other similar arrangements; the Estimated Payment is an average of those rates.
See how much you could borrow to make a competitive offer.
Climate risks
Neighborhood: Five Oaks - Triple Creek
Nearby schools
GreatSchools rating
- 7/10Elmonica Elementary SchoolGrades: PK-5Distance: 0.5 mi
- 5/10Five Oaks Middle SchoolGrades: 6-8Distance: 0.7 mi
- 7/10Westview High SchoolGrades: 9-12Distance: 2.1 mi
Schools provided by the listing agent
- Elementary: Elmonica
- Middle: Five Oaks
- High: Century
Source: RMLS (OR). This data may not be complete. We recommend contacting the local school district to confirm school assignments for this home.
A local agent can set up tours, give advice and negotiate with sellers.
- Oregon
- Washington County
- Beaverton
- 97006
- Five Oaks - Triple Creek
- 17516 NE Shady Fir Loop Unit 17