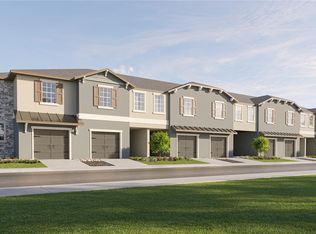
FORMER BUILDER MODEL END UNIT — NEVER LIVED IN! Located in the highly desirable, master-planned community of Angeline, this upgraded St. Kitts floorplan by Lennar offers a thoughtful layout with modern finishes throughout. The entire first floor features durable tile flooring and an open-concept design centered around a spacious great room with upgraded lighting, ceiling fans, and a decorative accent wall. A built-in drop station off the foyer adds everyday convenience and organization. The kitchen includes granite countertops, stainless steel appliances, and contemporary cabinetry, all overlooking the great room and opening to a screened and covered lanai with peaceful pond and conservation views. Upstairs, the primary suite offers a large walk-in closet, on-trend wallpaper accents, and a private ensuite bath with a dual vanity and subway tile walk-in shower. Two secondary bedrooms share a Jack-and-Jill bath, while a versatile loft provides space for a home office, media room, or play area. A spacious upstairs laundry room sits conveniently near all bedrooms. As a former model home, this residence includes elevated finishes and design elements not commonly found in standard builds. Set within Angeline’s 6,200-acre master-planned community, residents will enjoy a forward-thinking lifestyle centered around innovation, wellness, and nature—with future amenities including a crystal lagoon, a vibrant town center, more than 3,600 acres of greenspace, 100 miles of trails, a community farm, and the STEM-focused Angeline Academy of Innovation. Angeline is also home to the 775-acre Life Sciences hub anchored by Moffitt Cancer Center. Ideally located near the Suncoast Parkway for quick access to Tampa International Airport, Downtown Tampa, major employment centers, and Florida’s award-winning Gulf beaches, this model-perfect home blends style, comfort, and the unmatched lifestyle that Angeline is known for.
Sold for $271,600
$271,600
17516 NECTAR FLUME DRIVE, LAND O LAKES, FL 34638
3beds
1,787sqft
Townhouse
Built in 2023
3,368 Square Feet Lot
$271,500 Zestimate®
$152/sqft
$2,120 Estimated rent
Home value
$271,500
$250,000 - $296,000
$2,120/mo
Zestimate® history
Owner options
List your home for rent
$2,120/mo
Rent Zestimate®
Find your next renter with Zillow Rental Manager. Plus, with online applications, you can quickly screen prospective tenants – for free.
$2,120/mo
Rent Zestimate®
Refinance and save
$2,270/mo
Est. payment
Refinancing to a lower rate could help reduce your monthly payments and save thousands over the life of the loan.
$2,270/mo
Est. payment
Explore your selling options
Work with a Zillow partner agent
Leverage their expertise and Zillow's premium Showcase listings to get your home seen by more buyers.
Get startedList with your own agent
Get your home in front of millions of buyers by listing it on Zillow.
Learn how to do itSell it yourself
Take full control of how buyers see your home on Zillow by listing For Sale by Owner (FSBO).
List your homeWhat's special
Contemporary cabinetryVersatile loftScreened and covered lanaiGranite countertopsPrivate ensuite bathJack-and-jill bathCeiling fans
Zillow last checked:
Listing updated:
Listed by:
Laurie Dykeman, PA 813-263-2211,
KELLER WILLIAMS TAMPA PROPERTIES 813-264-7754
Bought with:
Patrick Rust, 3490319
AGILE GROUP REALTY
Source: Stellar MLS,MLS#: TB8402363 Originating MLS: Suncoast Tampa
Originating MLS: Suncoast Tampa
Facts & features
Interior
Bedrooms & bathrooms
- Bedrooms: 3
- Bathrooms: 3
- Full bathrooms: 2
- 1/2 bathrooms: 1
Rooms
- Room types: Loft
Primary bedroom
- Features: Walk-In Closet(s)
- Level: Second
- Area: 192 Square Feet
- Dimensions: 12x16
Bedroom 2
- Features: Built-in Closet
- Level: Second
- Area: 121 Square Feet
- Dimensions: 11x11
Bedroom 3
- Features: Built-in Closet
- Level: Second
- Area: 130 Square Feet
- Dimensions: 10x13
Dining room
- Level: First
- Area: 70 Square Feet
- Dimensions: 7x10
Kitchen
- Level: First
- Area: 80 Square Feet
- Dimensions: 8x10
Living room
- Level: First
- Area: 264 Square Feet
- Dimensions: 12x22
Loft
- Level: Second
- Area: 99 Square Feet
- Dimensions: 9x11
Heating
- Central
Cooling
- Central Air
Appliances
- Included: Dishwasher, Disposal, Dryer, Electric Water Heater, Microwave, Range, Refrigerator, Washer
- Laundry: Inside, Laundry Room, Upper Level
Features
- Ceiling Fan(s), Living Room/Dining Room Combo, Open Floorplan, PrimaryBedroom Upstairs, Solid Wood Cabinets, Stone Counters, Thermostat, Walk-In Closet(s)
- Flooring: Carpet, Tile
- Windows: Window Treatments
- Has fireplace: No
Interior area
- Total structure area: 1,987
- Total interior livable area: 1,787 sqft
Property
Parking
- Total spaces: 1
- Parking features: Garage Door Opener
- Attached garage spaces: 1
- Details: Garage Dimensions: 13X19
Features
- Levels: Two
- Stories: 2
- Patio & porch: Covered, Rear Porch, Screened
- Exterior features: Irrigation System
- Has view: Yes
- View description: Trees/Woods, Water
- Water view: Water
Lot
- Size: 3,368 Square Feet
- Features: Sidewalk
Details
- Parcel number: 0825180010000000390
- Zoning: MPUD
- Special conditions: None
Construction
Type & style
- Home type: Townhouse
- Property subtype: Townhouse
Materials
- Block, Stucco
- Foundation: Slab
- Roof: Shingle
Condition
- Completed
- New construction: Yes
- Year built: 2023
Details
- Builder model: ST. KITTS
- Builder name: LENNAR
Utilities & green energy
- Sewer: Public Sewer
- Water: Public
- Utilities for property: Cable Available, Electricity Connected, Underground Utilities
Community & HOA
Community
- Features: Community Mailbox, Deed Restrictions, Golf Carts OK, Park, Pool, Sidewalks
- Pet fee: $0 monthly
- Subdivision: ANGELINE PH 3A
HOA
- Has HOA: Yes
- Amenities included: Playground, Pool
- Services included: Internet, Maintenance Structure, Maintenance Grounds, Pool Maintenance
- HOA fee: $410 monthly
- HOA name: Breeze Home
- Second HOA name: Angeline Master HOA
Location
- Region: Land O Lakes
Financial & listing details
- Price per square foot: $152/sqft
- Tax assessed value: $281,756
- Annual tax amount: $6,780
- Date on market: 7/3/2025
- Cumulative days on market: 308 days
- Listing terms: Cash,Conventional,FHA,VA Loan
- Ownership: Fee Simple
- Total actual rent: 0
- Electric utility on property: Yes
- Road surface type: Paved
Price history
| Date | Event | Price |
|---|---|---|
| 7/7/2026 | Sold | $271,600-4.4%$152/sqft |
Source:  Stellar MLS #TB8402363 Report a problem Stellar MLS #TB8402363 Report a problem | ||
| 5/7/2026 | Pending sale | $284,000$159/sqft |
Source: Stellar MLS #TB8402363 Report a problem | ||
| 4/28/2026 | Price change | $284,000-1.7%$159/sqft |
Source: Stellar MLS #TB8402363 Report a problem | ||
| 12/2/2025 | Price change | $289,000-2%$162/sqft |
Source: Stellar MLS #TB8402363 Report a problem | ||
| 8/14/2025 | Price change | $294,950-3.3%$165/sqft |
Source: Stellar MLS #TB8402363 Report a problem | ||
| 7/3/2025 | Listed for sale | $305,000+7.2%$171/sqft |
Source: Stellar MLS #TB8402363 Report a problem | ||
| 9/5/2024 | Sold | $284,500-13.9%$159/sqft |
Source: Public Record Report a problem | ||
| 10/20/2023 | Listing removed | -- |
Source: Stellar MLS #T3480075 Report a problem | ||
| 10/17/2023 | Listed for sale | $330,540$185/sqft |
Source: Stellar MLS #T3480075 Report a problem | ||
Public tax history
| Year | Property taxes | Tax assessment |
|---|---|---|
| 2024 | $6,268 +162.7% | $281,756 +11.2% |
| 2023 | $2,386 -95.6% | $253,479 -93.5% |
| 2022 | $54,455 | $3,921,945 |
Find assessor info on the county website
Neighborhood: 34638
Nearby homes
- $303,900-- bd2 ba1.6k sqft17548 Nectar Flume Dr, Land O Lakes, FL 34638Sold
- $273,8653 bd3 ba1.6k sqft17506 Nectar Flume Dr, Land O Lakes, FL 34638Sold
- $292,900-- bd2 ba1.6k sqft17542 Nectar Flume Dr, Land O Lakes, FL 34638Sold
- $292,9003 bd3 ba1.6k sqft17538 Nectar Flume Dr, Land O Lakes, FL 34638Sold

- $299,9003 bd3 ba1.7k sqft17504 Nectar Flume Dr, Land O Lakes, FL 34638Sold
- $293,7002 bd3 ba1.5k sqft17549 Nectar Flume Dr, Land O Lakes, FL 34638Off Market
- $299,9003 bd3 ba1.6k sqft17518 Nectar Flume Dr, Land O Lakes, FL 34638Sold
- $324,7133 bd3 ba1.7k sqft17552 Nectar Flume Dr, Land O Lakes, FL 34638Sold
Nearby schools
GreatSchools rating
- 3/10Dr. Mary Giella Elementary SchoolGrades: PK-5Distance: 3.7 mi
- 4/10Crews Lake K-8 SchoolGrades: 6-8Distance: 3.9 mi
- 4/10Hudson High SchoolGrades: 6,9-12Distance: 7.5 mi
Get a cash offer in 3 minutes
Find out how much your home could sell for in as little as 3 minutes with a no-obligation cash offer.
Estimated market value
$271,500
Get a cash offer in 3 minutes
Find out how much your home could sell for in as little as 3 minutes with a no-obligation cash offer.
Estimated market value
$271,500
- Florida
- Pasco County
- Land O Lakes
- 34638
- 17516 NECTAR FLUME DRIVE
Nearby cities
Nearby neighborhoods
Nearby zip codes
Other Land O Lakes Topics
