Skip main navigation
Off market
  • $489,500

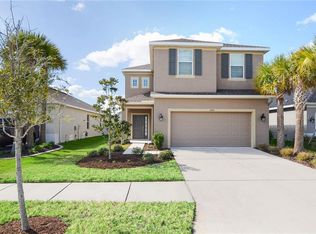
    17517 Buckingham Garden Dr, Lithia, FL 33547

    4beds
    2,399sqft
    SingleFamily
    Built in 2017
    6,777 Square Feet Lot
    $489,500 Zestimate®
    $204/sqft
    $3,096 Estimated rent

    Home value

    $489,500

    $465,000 - $514,000

    $3,096/mo

    Zestimate® history
    Loading
    Loading...

    Owner options

    List your home for rent

    $3,096/mo

    Rent Zestimate®

    Find your next renter with Zillow Rental Manager. Plus, with online applications, you can quickly screen prospective tenants – for free.

    Learn more

    $3,096/mo

    Rent Zestimate®

    Refinance and save

    $3,472/mo

    Est. payment

    Refinancing to a lower rate could help reduce your monthly payments and save thousands over the life of the loan.

    See today's rates

    $3,472/mo

    Est. payment

    Explore your selling options

    Work with a Zillow partner agent

    Leverage their expertise and Zillow's premium Showcase listings to get your home seen by more buyers.

    Get started

    List with your own agent

    Get your home in front of millions of buyers by listing it on Zillow.

    Learn how to do it

    Sell it yourself

    Take full control of how buyers see your home on Zillow by listing For Sale by Owner (FSBO).

    List your home

    What's special

    This beautiful 4 bedroom, 3 bath Channing Park home is just what you've been looking for! Spacious open living areas and comfortably sized bedrooms make for a functional layout that's just perfect for your family. The home greets you with a classic foyer adjacent to the formal dining room. The second bedroom and full bath are also near the home's entrance. Arched doorways and rich wood laminate floors lead to the large, open living areas. Crisp cabinetry and neutral granite adorn the kitchen, which opens up to the combination living and dining room. A butler's pantry connects the kitchen and formal dining room, making a great family command center or coffee nook. The expansive family room looks out to the covered lanai and fenced backyard through extended sliding glass doors. The master suite is a welcome retreat, boasting tray ceilings, recessed lighting, huge picture windows, and a fully upgraded en-suite bath with granite vanity, garden tub with tile surround, and separate glass shower enclosure. The master walk-in closet is a room unto itself! Spanning the length of the adjacent family room, it conveniently leads to the laundry room. You will have no trouble fitting an expansive wardrobe in this large and convenient space. The two remaining bedrooms are comfortably sized, with carpet and ceiling fans. The home's third full bath separates the two bedrooms. This immaculate home is sure to impress. Call to schedule a showing today!

    This property is off market, which means it's not currently listed for sale or rent on Zillow. This may be different from what's available on other websites or public sources.

    Facts & features

    Interior

    Bedrooms & bathrooms
    • Bedrooms: 4
    • Bathrooms: 3
    • Full bathrooms: 3
    Heating
    • Other, Gas
    Cooling
    • Central
    Appliances
    • Included: Dishwasher, Microwave, Range / Oven, Refrigerator
    Features
    • Washer/Dryer Hookup, Blinds/Shades
    • Flooring: Carpet, Hardwood, Laminate
    Interior area
    • Total interior livable area: 2,399 sqft

    Property

    Parking
    • Parking features: Garage - Attached
    Features
    • Exterior features: Stucco
    Lot
    • Size: 6,777 sqft
    Details
    • Parcel number: 213028A3O000000000390U

    Construction

    Type & style
    • Home type: SingleFamily
    • Architectural style: Contemporary
    Materials
    • masonry
    • Roof: Composition
    Condition
    • Year built: 2017

    Utilities & green energy

    • Utilities for property: Street Lights, Public Utilities, Public Sewer, BB/HS Internet Avail, Public Municipal Water

    Community & neighborhood

    Community
    • Community features: Fitness Center
    Location
    • Region: Lithia

    HOA & financial

    HOA
    • Has HOA: Yes
    • HOA fee: $114 monthly

    Other

    Other facts
    • Additional Rooms: Foyer, Family Room
    • Appliances Included: Disposal, Exhaust Fan, Oven, Hot Water Gas
    • Community Features: Park, Playground
    • Exterior Construction: Block
    • Exterior Features: Sliding Doors, Fenced, Outdoor Lights, Gutters / Downspouts
    • Foundation: Slab
    • Garage Carport: 2 Car Garage
    • Garage Features: Door Opener
    • HOA Common Assn: Required
    • HOA Payment Schedule: Quarterly
    • Interior Features: Washer/Dryer Hookup, Blinds/Shades
    • Interior Layout: Kitchen/Family Room Combo
    • Kitchen Features: Island, Pantry, Walk In Pantry
    • Listing Type: Exclusive Right to Sell
    • Location: Street Paved, Sidewalk
    • Master Bath Features: Dual Sinks, Tub with Separate Shower Stall
    • Ownership: Fee Simple
    • Pool: Community
    • Property Type: Residential
    • Roof: Shingle
    • Square Foot Source: Builder
    • Status: Active
    • Utilities: Street Lights, Public Utilities, Public Sewer, BB/HS Internet Avail, Public Municipal Water
    • Property Style: Single Family Home
    • Special Listing Type: Variable Commission
    • Property Description: One Story
    • Maintenance Includes: Community Pool, Recreational Facilities
    • Last Change Type: New Listing
    • Last Status: Incomplete
    • Office Primary Board ID: Tampa
    • Indoor Air Quality: Bath Fans Vented to Outside
    • Minimum Lease: 7 Months
    • Ownership: Fee Simple

    Price history

    DateEventPrice
    2/13/2018Sold$300,000-4.8%$125/sqft
    Source: Public Record Report a problem
    11/27/2017Listed for sale$315,000+11.4%$131/sqft
    Source: EATON REALTY,LLC #T2912669 Report a problem
    4/8/2017Sold$282,718$118/sqft
    Source: Public Record Report a problem

    Public tax history

    YearProperty taxesTax assessment
    2025$5,178 +8.2%$276,864 +2.9%
    2024$4,787 +4.4%$269,061 +3.9%
    2023$4,584 +4.5%$259,025 +3%
    2022$4,389 +1.1%$251,481 +3%
    2021$4,342 +2.2%$244,156 +1.4%
    2020$4,247 +2.8%$240,785 +2.3%
    2019$4,132 $235,371 -10.2%
    2018$4,132 -11.2%$262,037 +531.9%
    2017$4,651 +290.2%$41,467 +144.8%
    2016$1,192 $16,939

    Find assessor info on the county website

    Neighborhood: 33547

    Nearby schools

    GreatSchools rating
    Schools provided by the listing agent
    • Elementary: Fishhawk Creek-HB
    • Middle: Barrington Middle
    • High: Newsome-HB

    Source: The MLS. This data may not be complete. We recommend contacting the local school district to confirm school assignments for this home.

    Get a cash offer in 3 minutes
    Find out how much your home could sell for in as little as 3 minutes with a no-obligation cash offer.
    Estimated market value
    $489,500
    Get a cash offer in 3 minutes
    Find out how much your home could sell for in as little as 3 minutes with a no-obligation cash offer.
    Estimated market value
    $489,500