Skip main navigation
Sold for $860,000
  • Listed by: Major League Properties • Monica Cornelius • Contact: 714-276-8097
    Bought with: Knoll Realty
    $860,000

    17517 Cerro Vista Dr, Yorba Linda, CA 92886

    4beds
    1,835sqft
    Townhouse
    Built in 1976
    3,135 Square Feet Lot
    $-- Zestimate®
    $469/sqft
    $4,761 Estimated rent

    Home value

    Not available

    Estimated sales range

    Not available

    $4,761/mo

    Zestimate® history
    Loading
    Loading...

    Owner options

    List your home for rent

    $4,761/mo

    Rent Zestimate®

    Find your next renter with Zillow Rental Manager. Plus, with online applications, you can quickly screen prospective tenants – for free.

    Learn more

    $4,761/mo

    Rent Zestimate®

    Refinance and save

    $5,852/mo

    Est. payment

    Refinancing to a lower rate could help reduce your monthly payments and save thousands over the life of the loan.

    See today's rates

    $5,852/mo

    Est. payment

    Explore your selling options

    Work with a Zillow partner agent

    Leverage their expertise and Zillow's premium Showcase listings to get your home seen by more buyers.

    Get started

    List with your own agent

    Get your home in front of millions of buyers by listing it on Zillow.

    Learn how to do it

    Sell it yourself

    Take full control of how buyers see your home on Zillow by listing For Sale by Owner (FSBO).

    List your home

    What's special

    Cozy fireplacePrivate patioGourmet kitchenPrivate ensuite bathAmple cabinetrySerene primary suiteGenerous walk-in closet space
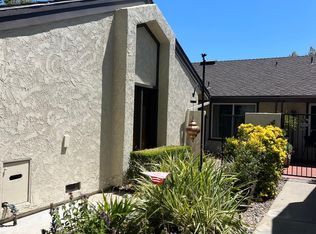
    Welcome to 17517 Cerro Vista Drive, a beautifully appointed 4-bedroom, 3-bathroom, single family attached home, that effortlessly combines modern elegance with comfort. Spanning 1,835 sq ft, this spacious residence is perfect for families and entertainers alike. Step inside to discover an inviting open floor plan on the entry level, flooded with natural light. The well-designed living area features a generously sized living room with vaulted ceilings, and a cozy fireplace, making it the ideal space for gatherings. The gourmet kitchen boasts sleek countertops, ample cabinetry, and double ovens, ensuring meal prep is a joy. The kitchen adjoins the full sized dining room. You'll also find one of the bedrooms and a full bathroom conveniently located on this level. Retreat to the serene primary suite, located downstairs, complete with a private ensuite bath and generous walk-in closet space. Two additional bedrooms provide flexibility for family, guests, or a home office. Enjoy outdoor living on your private patio, perfect for morning coffee or evening relaxation. The community offers fantastic amenities, including a clubhouse for social gatherings, a tennis court for active lifestyles, along with a sparkling pool, beautifully manicured grounds, and an RV park to store your Recreational Vehicles. Conveniently situated in Yorba Linda, you'll have easy access to top-rated schools, parks, shopping, and dining. Don’t miss this opportunity to own a slice of Orange County paradise! Schedule your private showing today!

    Zillow last checked:

    Listing updated:

    Listed by:

    Monica Cornelius DRE #02005576 714-276-8097,

    Major League Properties

    Bought with:

    Tom Knoll, DRE #00890830

    Knoll Realty

    Source: CRMLS,MLS#: PW24201801MLS LogoOriginating MLS: California Regional MLS

    Facts & features

    Interior

    Bedrooms & bathrooms
    • Bedrooms: 4
    • Bathrooms: 3
    • Full bathrooms: 3
    • Main level bathrooms: 1
    • Main level bedrooms: 1
    Rooms
    • Room types: Bedroom, Kitchen, Laundry, Living Room, Primary Bathroom, Primary Bedroom, Other, Dining Room
    Bedroom
    • Features: Bedroom on Main Level
    Bathroom
    • Features: Bathroom Exhaust Fan, Bathtub, Closet, Dual Sinks, Enclosed Toilet, Full Bath on Main Level, Linen Closet, Separate Shower, Tub Shower, Walk-In Shower
    Kitchen
    • Features: Remodeled, Updated Kitchen
    Other
    • Features: Walk-In Closet(s)
    Heating
    • Central
    Cooling
    • Central Air
    Appliances
    • Included: Built-In Range, Double Oven, Dishwasher, Gas Cooktop, Disposal, Ice Maker, Microwave, Refrigerator
    • Laundry: In Garage
    Features
    • Balcony, Ceiling Fan(s), Separate/Formal Dining Room, High Ceilings, Living Room Deck Attached, Recessed Lighting, Unfurnished, Bedroom on Main Level, Walk-In Closet(s)
    • Flooring: Carpet, Laminate, Tile
    • Doors: Sliding Doors
    • Has fireplace: Yes
    • Fireplace features: Living Room
    • Common walls with other units/homes: 1 Common Wall
    Interior area
    • Total interior livable area: 1,835 sqft

    Property

    Parking
    • Total spaces: 2
    • Parking features: Door-Multi, Garage Faces Front, Garage
    • Attached garage spaces: 2
    Features
    • Levels: Two
    • Stories: 2
    • Entry location: 1
    • Patio & porch: Concrete, Wood
    • Pool features: Community, Association
    • Has spa: Yes
    • Spa features: Association, Community
    • Fencing: Wood
    • Has view: Yes
    • View description: Neighborhood
    Lot
    • Size: 3,135 Square Feet
    Details
    • Parcel number: 34124133
    • Special conditions: Standard

    Construction

    Type & style
    • Home type: Townhouse
    • Property subtype: Townhouse
    • Attached to another structure: Yes
    Condition
    • New construction: No
    • Year built: 1976

    Utilities & green energy

    • Sewer: Public Sewer
    • Water: Public
    • Utilities for property: Cable Available, Cable Not Available, Electricity Available, Electricity Connected, Natural Gas Available, Natural Gas Connected, Phone Available, Phone Not Available, Sewer Available, Sewer Connected, Water Available, Water Connected

    Community & HOA

    Community
    • Features: Curbs, Street Lights, Pool
    • Subdivision: Cerro Verde (Crvd)
    HOA
    • Has HOA: Yes
    • Amenities included: Clubhouse, Pool, Pet Restrictions, Pets Allowed, Spa/Hot Tub, Tennis Court(s)
    • HOA fee: $493 monthly
    • HOA name: Team Property Management
    • HOA phone: 714-639-8484
    Location
    • Region: Yorba Linda

    Financial & listing details

    • Price per square foot: $469/sqft
    • Tax assessed value: $877,200
    • Date on market: 10/3/2024
    • Cumulative days on market: 64 days
    • Listing terms: Submit
    • Exclusions: Washer, Dryer, Refrigerator

    Price history

    DateEventPrice
    1/10/2025Sold$860,000-4.3%$469/sqft
    Source: CRMLS #PW24201801 Report a problem
    12/27/2024Pending sale$899,000$490/sqft
    Source: CRMLS #PW24201801 Report a problem
    12/9/2024Contingent$899,000$490/sqft
    Source: CRMLS #PW24201801 Report a problem
    11/25/2024Price change$899,000-2.8%$490/sqft
    Source: CRMLS #PW24201801 Report a problem
    11/6/2024Listed for sale$925,000$504/sqft
    Source: CRMLS #PW24201801 Report a problem

    Public tax history

    YearProperty taxesTax assessment
    2026-- $877,200 +153.4%
    2025$4,254 +4.4%$346,215 +2%
    2024$4,076 +1.9%$339,427 +2%
    2023$3,998 +1.2%$332,772 +2%
    2022$3,952 +1.9%$326,248 +2%
    2021$3,880 +1.8%$319,851 +1%
    2020$3,813 $316,572 +2%
    2019$3,813 +3.4%$310,365 +2%
    2018$3,689 +3%$304,280 +2%
    2017$3,582 $298,314 +2%
    2016$3,582 +2%$292,465 +1.5%
    2015$3,510 +4.3%$288,072 +2%
    2014$3,364 $282,430 +0.5%
    2013-- $281,154 +2%
    2012-- $275,642 +2%
    2011-- $270,238 +0.8%
    2010-- $268,219 -0.2%
    2009-- $268,857 +2%
    2008-- $263,586 +2%
    2007-- $258,418 +2%
    2006-- $253,351 +2%
    2005-- $248,384 +2%
    2004-- $243,514 +1.9%
    2003-- $239,051 +2%
    2002-- $234,364 +2%
    2001$2,380 +2%$229,769 +2%
    2000$2,333 $225,264
    Find assessor info on the county website

    Neighborhood: 92886

    Nearby schools

    GreatSchools rating
    Schools provided by the listing agent
    • Elementary: Van Buren
    • Middle: Kraemer
    • High: Valencia

    Source: CRMLS. This data may not be complete. We recommend contacting the local school district to confirm school assignments for this home.

    Get pre-qualified for a loan
    At Zillow Home Loans, we can pre-qualify you in as little as 5 minutes with no impact to your credit score.

    An equal housing lender. NMLS #10287.