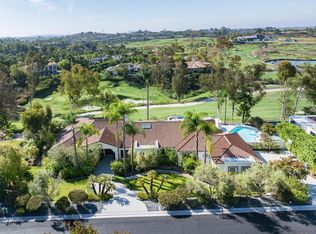
• Picturesque Mountain View Lot • Quiet and Private Street • Originally 4+ BR • Sparkling Pool + Casita. Privately situated on 2.56 acres along a quiet street within the Covenant of Rancho Santa Fe, this exceptional ranch-style residence offers a rare combination of privacy, views, and architectural flexibility. Spanning approximately 4,942 square feet, the home has been redesigned to showcase the owners' impressive art collection, creating expansive gallery-like spaces filled with natural light and beautiful mountain views. Originally designed as a four-bedroom residence, the current floor plan was customized to accommodate large-scale artwork and generous entertaining areas, while offering the opportunity to easily convert the home back to its original bedroom configuration if desired. The residence blends timeless ranch-style architecture with open living spaces and a seamless connection to the surrounding landscape. The tranquil grounds provide an ideal setting for indoor-outdoor living, featuring a pool, detached guest casita, and multiple areas to relax and entertain while enjoying the peaceful mountain vistas and exceptional privacy afforded by the 2.56-acre site. Located within the highly sought-after Rancho Santa Fe Covenant, residents enjoy access to an unparalleled lifestyle including miles of equestrian and walking trails, the golf and tennis clubs, Roger Rowe School, and the charm of the Village, all just minutes away. Offering a unique blend of artistic inspiration, flexibility, and serene Rancho Santa Fe living, this special property presents an exceptional opportunity within one of Southern California's most prestigious communities
Pending
Listed by: Barry Estates • Jason Barry • Contact: Jason@barryestates.com
Price cut: $600K (8/23)
$3,895,000
17517 El Vuelo, Rancho Santa Fe, CA 92067
4beds
4,942sqft
Single Family Residence
Built in 1979
2.56 Acres Lot
$-- Zestimate®
$788/sqft
$3/mo HOA
What's special
- 89 days
- 673
- 45
Zillow last checked:
Listing updated:
Listed by:
Jason Barry DRE #01147550 Jason@barryestates.com,
Barry Estates,
Kendra Gibilisco DRE #01134900 858-735-7462,
Barry Estates
Source: CRMLS,MLS#: NDP2606231 Originating MLS: California Regional MLS (North San Diego County & Pacific Southwest AORs)
Originating MLS: California Regional MLS (North San Diego County & Pacific Southwest AORs)Facts & features
Interior
Bedrooms & bathrooms
- Bedrooms: 4
- Bathrooms: 4
- Full bathrooms: 4
- Main level bathrooms: 3
- Main level bedrooms: 3
Rooms
- Room types: Art Studio, Bonus Room, Bedroom, Entry/Foyer, Exercise Room, Family Room, Kitchen, Laundry, Living Room, Primary Bathroom, Primary Bedroom, Office
Primary bedroom
- Features: Main Level Primary
Cooling
- Central Air
Appliances
- Laundry: Inside, Laundry Room
Features
- Bedroom on Main Level, Main Level Primary
- Has fireplace: Yes
- Fireplace features: Family Room, Living Room
- Common walls with other units/homes: No Common Walls
Interior area
- Total interior livable area: 4,942 sqft
Video & virtual tour
Property
Parking
- Total spaces: 12
- Parking features: Garage - Attached
- Attached garage spaces: 2
- Uncovered spaces: 10
Features
- Levels: Two
- Stories: 2
- Entry location: Main Level
- Has private pool: Yes
- Pool features: In Ground, Private
- Has view: Yes
- View description: Park/Greenbelt, Mountain(s)
Lot
- Size: 2.56 Acres
- Features: Back Yard, Sloped Down, Greenbelt, Gentle Sloping, Paved, Rolling Slope, Sprinkler System, Value In Land
Details
- Parcel number: 2670303900
- Zoning: R-1
- Special conditions: Standard
- Horse amenities: Riding Trail
Construction
Type & style
- Home type: SingleFamily
- Property subtype: Single Family Residence
Condition
- Year built: 1979
Utilities & green energy
- Sewer: Septic Tank
Community & HOA
Community
- Features: Biking, Golf, Hiking, Horse Trails, Stable(s), Mountainous, Park, Preserve/Public Land, Rural, Sidewalks, Valley
HOA
- Has HOA: Yes
- Amenities included: Clubhouse, Golf Course, Maintenance Grounds, Horse Trail(s), Playground, Pickleball, Tennis Court(s), Trail(s)
- HOA fee: $15 semi-annually
- HOA name: RSF Association
- HOA phone: 858-756-1174
Location
- Region: Rancho Santa Fe
Financial & listing details
- Price per square foot: $788/sqft
- Tax assessed value: $2,700,000
- Annual tax amount: $29,010
- Date on market: 6/29/2026
- Cumulative days on market: 90 days
- Listing terms: Cash,Conventional
Estimated market value
Not available
Estimated sales range
Not available
Not available
Price history
| Date | Event | Price |
|---|---|---|
| 9/9/2026 | Pending sale | $3,895,000$788/sqft |
Source:  CRMLS #NDP2606231 Report a problem CRMLS #NDP2606231 Report a problem | ||
| 8/23/2026 | Price change | $3,895,000-13.3%$788/sqft |
Source: CRMLS #NDP2606231 Report a problem | ||
| 6/29/2026 | Listed for sale | $4,495,000+385.9%$910/sqft |
Source: CRMLS #NDP2606231 Report a problem | ||
| 12/22/1999 | Sold | $925,000$187/sqft |
Source: Public Record Report a problem | ||
Public tax history
| Year | Property taxes | Tax assessment |
|---|---|---|
| 2026 | -- | -- |
| 2025 | -- | -- |
| 2024 | -- | -- |
| 2023 | $29,010 +7.4% | $2,700,000 +8% |
| 2022 | $27,007 +18.6% | $2,500,000 +19% |
| 2021 | $22,765 -0.1% | $2,100,000 |
| 2020 | $22,785 +0.9% | $2,100,000 |
| 2019 | $22,590 -1% | $2,100,000 |
| 2018 | $22,829 +10.2% | $2,100,000 +10.5% |
| 2017 | $20,710 +4.4% | $1,900,000 +2.7% |
| 2016 | $19,831 | $1,850,000 |
Find assessor info on the county website
Monthly payment
Est. payment
Payment breakdown
Explore the cost of this home by adjusting the details. Changes won't be saved.Climate risks
Neighborhood: 92067
- $4,681,0005 bd6 ba4.4k sqft7063-65 Via De Maya, Rancho Santa Fe, CA 92067Off Market
- $7,298,9004 bd6 ba5.7k sqft17538 El Vuelo, Rancho Santa Fe, CA 92067Off Market

- $2,882,4363 bd3 ba11k sqft7008 El Vuelo Del Este, Rancho Santa Fe, CA 92067Off Market
- $10,033,2005 bd6 ba8k sqft17553 El Vuelo, Rancho Santa Fe, CA 92067Off Market
Similar homes
- $3,795,0004 bd5 ba4.5k sqft17813 La Amapola, Rancho Santa Fe, CA 92067For Sale
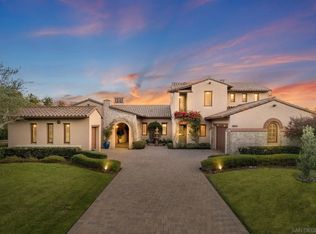 MLS ID #260014228, June Zhou, Coast International Corporation dba Coast Realty. SDMLS
 - $4,125,0003 bd3 ba2.8k sqft16238 Via Del Alba, Rancho Santa Fe, CA 92067For Sale
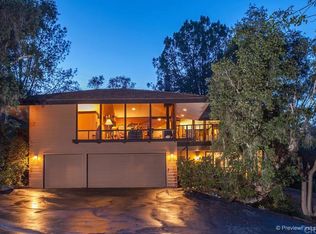 MLS ID #NDP2608568, Chaco Clotfelter, Broker Chaco. CRMLS
 - $4,700,0004 bd4 ba4.5k sqft16947 Avenida Luis, Rancho Santa Fe, CA 92067For Sale
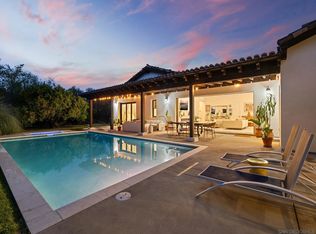 MLS ID #260018886, Heather Rocha, Pacific Sotheby's International Realty. SDMLS
 - $4,550,0005 bd6 ba5.1k sqft7566 St Andrews Rd, Rancho Santa Fe, CA 92067For Sale
 MLS ID #260022439, Linda Sansone, Pacific Sotheby's International Realty. SDMLS
Local buyer's agents are ready to help
