Skip main navigation
Sold for $685,000
Street View
  • $685,000

    17517 Mallard Ct, Lutz, FL 33559

    4beds
    2,662sqft
    Single Family Residence
    Built in 1987
    0.88 Acres Lot
    $773,000 Zestimate®
    $257/sqft
    $4,571 Estimated rent

    Home value

    $773,000

    $727,000 - $819,000

    $4,571/mo

    Zestimate® history
    Loading
    Loading...

    Owner options

    List your home for rent

    $4,571/mo

    Rent Zestimate®

    Find your next renter with Zillow Rental Manager. Plus, with online applications, you can quickly screen prospective tenants – for free.

    Learn more

    $4,571/mo

    Rent Zestimate®

    Refinance and save

    $4,709/mo

    Est. payment

    Refinancing to a lower rate could help reduce your monthly payments and save thousands over the life of the loan.

    See today's rates

    $4,709/mo

    Est. payment

    Explore your selling options

    Work with a Zillow partner agent

    Leverage their expertise and Zillow's premium Showcase listings to get your home seen by more buyers.

    Get started

    List with your own agent

    Get your home in front of millions of buyers by listing it on Zillow.

    Learn how to do it

    Sell it yourself

    Take full control of how buyers see your home on Zillow by listing For Sale by Owner (FSBO).

    List your home

    What's special

    Full wall stone fireplaceFull home water systemHigh ceilingsWet barMaster bedroomFlat top island rangeSpa tub
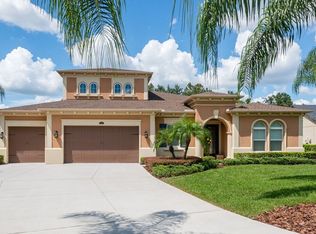
    PRICED TO SELL! This Country Estate is a spacious and luxurious single-story home located in the Hounds Run Subdivision in north Hillsborough County. Situated on a beautifully landscaped .89-acre lot at the end of a cul-de-sac, this estate offers privacy and tranquility. As you enter the property, you'll notice a long driveway with additional parking spaces in front of the oversized 2-car garage, providing ample room for vehicles. The entrance features double doors that lead you into a tiled foyer, where you'll be greeted by a lofty Living room Room with cathedral ceilings and a double-sided center fireplace, creating an inviting atmosphere. The Family Room, measuring 16'x24', boasts a full wall stone fireplace, high ceilings, and a wet bar with shelves. It opens to the formal dining room, bright Breakfast Nook, and an open kitchen, making it an ideal space for entertaining. French doors and windows throughout the home allow easy access to the fully enclosed diamond bright pool area from the master bedroom, living room, great room, and breakfast nook. The open kitchen is well-appointed, featuring a newer convection oven and a flat top island range. It also includes stainless steel appliances, such as a French door refrigerator, and offers ample storage space with tall solid hickory cabinets and quartz countertops. A separate solid door provides easy access from the Kitchen to the formal Dining Room, adding convenience for hosting dinner parties. The home's layout follows a split plan design, with the Master Bedroom located at the back of the house for added privacy. The Master Bedroom(15'x19') is accompanied by a spacious Master Bathroom equipped with dual sinks, a spa tub, a separate shower, and a private water closet. Three well-sized guest bedrooms are situated down a separate hall and share a full bathroom. For added convenience, there is a full bathroom located in the pool area, allowing guests to use the facilities without entering the main house. This feature is especially beneficial for pool parties and swimmers, preventing wet feet from tramping through the rest of the home. The estate offers various amenities and features, including ceiling fans throughout, open and spacious rooms, a full irrigation system, and several recent upgrades. These upgrades include a NEW air conditioning system installed in 2021, a NEW dimensional shingle roof (2021) a newer pool pump (2020), and a newer pool filter system (2019) The hot water heater was replaced eight years ago. The property utilizes well water and septic systems and includes a full home water system. Despite its serene and secluded atmosphere, the estate's location provides easy access to nearby amenities. Within minutes, you can reach Tampa, shopping centers, dining establishments, churches and worship centers, schools, and major commuter routes. This allows you to enjoy the best of both worlds – the feeling of being miles away in the countryside while still having convenient access to urban amenities. Overall, this Country Estate offers a picturesque and luxurious living experience with its sprawling layout, well-manicured grounds, and abundance of desirable features.

    Zillow last checked:

    Listing updated:

    Listing Provided by:

    Chib Anderson 813-625-6520,

    HOMEWARD REAL ESTATE 813-441-0400,

    Tom Leber 813-420-9963,

    HOMEWARD REAL ESTATE

    Bought with:

    Amanda Siftar, 3137210

    EXP REALTY LLC

    Source: Stellar MLS,MLS#: T3447953MLS LogoOriginating MLS: Tampa

    Facts & features

    Interior

    Bedrooms & bathrooms
    • Bedrooms: 4
    • Bathrooms: 3
    • Full bathrooms: 3
    Primary bedroom
    • Level: First
    • Dimensions: 15x19
    Bedroom 2
    • Level: First
    • Dimensions: 12x12
    Bedroom 4
    • Level: First
    • Dimensions: 12x12
    Bathroom 3
    • Level: First
    • Dimensions: 12x11
    Dinette
    • Level: First
    • Dimensions: 12x12
    Dining room
    • Level: First
    • Dimensions: 14x16
    Great room
    • Level: First
    • Dimensions: 27x16
    Kitchen
    • Level: First
    • Dimensions: 16x12
    Laundry
    • Level: First
    • Dimensions: 12x6
    Living room
    • Level: First
    • Dimensions: 14x20
    Heating
    • Central
    Cooling
    • Central Air
    Appliances
    • Included: Convection Oven, Cooktop, Dishwasher, Disposal, Dryer, Microwave, Range, Refrigerator, Washer
    • Laundry: Laundry Room
    Features
    • Ceiling Fan(s), Eating Space In Kitchen, Primary Bedroom Main Floor, Split Bedroom, Stone Counters, Vaulted Ceiling(s), Walk-In Closet(s), Wet Bar
    • Flooring: Carpet, Tile
    • Doors: Outdoor Shower
    • Windows: Skylight(s), Window Treatments
    • Has fireplace: Yes
    • Fireplace features: Family Room, Living Room
    Interior area
    • Total structure area: 3,921
    • Total interior livable area: 2,662 sqft

    Property

    Parking
    • Total spaces: 2
    • Parking features: Garage - Attached
    • Attached garage spaces: 2
    • Details: Garage Dimensions: 24x24
    Features
    • Levels: One
    • Stories: 1
    • Exterior features: Awning(s), Irrigation System, Outdoor Shower
    • Has private pool: Yes
    • Pool features: In Ground, Lighting, Screen Enclosure, Self Cleaning
    • Has view: Yes
    • View description: Trees/Woods
    Lot
    • Size: 0.88 Acres
    • Dimensions: 136 x 282
    • Features: Cul-De-Sac, In County
    Details
    • Parcel number: U2027191BR00000000014.0
    • Zoning: RSC-2
    • Special conditions: None

    Construction

    Type & style
    • Home type: SingleFamily
    • Property subtype: Single Family Residence
    Materials
    • Block, Stucco
    • Foundation: Slab
    • Roof: Shingle
    Condition
    • Completed
    • New construction: No
    • Year built: 1987

    Utilities & green energy

    • Sewer: Septic Tank
    • Water: Well
    • Utilities for property: Electricity Connected, Sprinkler Well, Underground Utilities, Water Connected

    Community & neighborhood

    Location
    • Region: Lutz
    • Subdivision: HOUNDS RUN

    HOA & financial

    HOA
    • Has HOA: Yes
    • HOA fee: $50 monthly
    • Association name: Hounds Run
    Other fees
    • Pet fee: $0 monthly
    Other financial information
    • Total actual rent: 0

    Other

    Other facts
    • Listing terms: Cash,Conventional,FHA
    • Ownership: Fee Simple
    • Road surface type: Paved

    Price history

    DateEventPrice
    9/15/2023Sold$685,000-5.5%$257/sqft
    Source: Stellar MLS #T3447953 Report a problem
    8/21/2023Pending sale$725,000$272/sqft
    Source: Stellar MLS #T3447953 Report a problem
    8/11/2023Price change$725,000-3.3%$272/sqft
    Source: Stellar MLS #T3447953 Report a problem
    8/5/2023Price change$750,000-0.2%$282/sqft
    Source: Stellar MLS #T3447953 Report a problem
    7/25/2023Pending sale$751,800$282/sqft
    Source: Stellar MLS #T3447953 Report a problem
    7/21/2023Listed for sale$751,800$282/sqft
    Source: Stellar MLS #T3447953 Report a problem
    6/6/2023Listing removed--
    Source: Stellar MLS #T3447953 Report a problem
    5/23/2023Listed for sale$751,800+254.6%$282/sqft
    Source: Stellar MLS #T3447953 Report a problem
    8/19/1997Sold$212,000$80/sqft
    Source: Public Record Report a problem

    Public tax history

    YearProperty taxesTax assessment
    2025$10,293 +4.5%$570,497 -0.8%
    2024$9,851 +114.5%$575,262 +110.2%
    2023$4,593 +4.6%$273,609 +3%
    2022$4,390 +1.2%$265,640 +3%
    2021$4,338 +2.3%$257,903 +1.4%
    2020$4,242 +2.9%$254,342 +2.3%
    2019$4,124 $248,624 +1.9%
    2018$4,124 +2.4%$243,988 -15.4%
    2017$4,027 +1.4%$288,342 +23.2%
    2016$3,973 +0.8%$234,055 +0.7%
    2015$3,940 -0.4%$232,428 +0.8%
    2014$3,957 $230,583 +1.5%
    2013$3,957 +0.3%$227,175 +1.7%
    2012$3,944 +0.8%$223,378 +0.9%
    2011$3,914 -0.5%$221,495 -1.1%
    2010$3,934 -0.8%$224,022 -0.4%
    2009$3,967 -0.1%$224,879 +0.1%
    2008$3,969 -2.9%$224,654 +3%
    2007$4,085 -6.4%$218,111 +1.7%
    2006$4,362 +0%$214,538 +3%
    2005$4,362 $208,289 +3%
    2004-- $202,222 +1.9%
    2003-- $198,451 +2.4%
    2002-- $193,800 +1.6%
    2001-- $190,748 +0.2%
    2000$4,032 $190,391

    Find assessor info on the county website

    Neighborhood: 33559

    Nearby schools

    GreatSchools rating
    Get a cash offer in 3 minutes
    Find out how much your home could sell for in as little as 3 minutes with a no-obligation cash offer.
    Estimated market value
    $773,000
    Get a cash offer in 3 minutes
    Find out how much your home could sell for in as little as 3 minutes with a no-obligation cash offer.
    Estimated market value
    $773,000