Skip main navigation
Sold for $1,499,000
  • Listed by: Keller Williams Realty • Aylwin Agena • Contact: 310-370-4010
    Bought with: Elite Estates West
    Tax assessed value
    $1,499,000

    17517 Wilton Pl, Torrance, CA 90504

    5beds
    2,427sqft
    Single Family Residence
    Built in 1956
    5,750 Square Feet Lot
    $1,589,600 Zestimate®
    $618/sqft
    $5,070 Estimated rent

    Home value

    $1,589,600

    $1.49M - $1.70M

    $5,070/mo

    Zestimate® history
    Loading
    Loading...

    Owner options

    List your home for rent

    $5,070/mo

    Rent Zestimate®

    Find your next renter with Zillow Rental Manager. Plus, with online applications, you can quickly screen prospective tenants – for free.

    Learn more

    $5,070/mo

    Rent Zestimate®

    Refinance and save

    $9,521/mo

    Est. payment

    Refinancing to a lower rate could help reduce your monthly payments and save thousands over the life of the loan.

    See today's rates

    $9,521/mo

    Est. payment

    Explore your selling options

    Work with a Zillow partner agent

    Leverage their expertise and Zillow's premium Showcase listings to get your home seen by more buyers.

    Get started

    List with your own agent

    Get your home in front of millions of buyers by listing it on Zillow.

    Learn how to do it

    Sell it yourself

    Take full control of how buyers see your home on Zillow by listing For Sale by Owner (FSBO).

    List your home

    What's special

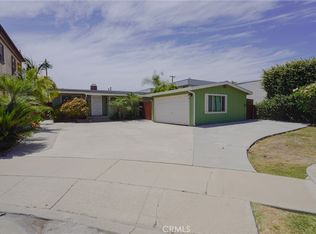
    Imagine stepping through the custom secure double doors of this exquisite 5-bedroom, 4-bath home, meticulously rebuilt from the ground up in 2011. As you enter, you’re greeted by a living room with impressive 9' ceilings and large format white tiles with marble borders, seamlessly connecting to the dining room and kitchen. Nestled in a quiet cul-de-sac, the beautiful fireplace serves as a striking focal point, inviting you to relax and unwind. On the ground floor, you’ll find three cozy bedrooms, each with closet organizers, and two well-appointed bathrooms. The bright and airy kitchen, with stainless steel appliances, Italian granite countertops and backsplash, center island with cooktop and bar seating, and spacious pantry, is a chef’s dream. Convenient access to the backyard from the kitchen makes it perfect for family gatherings and entertaining. There's even a separate laundry room with a jetted wash sink that makes delicate washes a breeze that’s conveniently located off the kitchen. As you ascend the grand staircase with its towering ceiling and large window, natural light floods the living room, creating a warm and inviting atmosphere. The home showcases 24"x24" ceramic flooring with marble borders, Italian granite countertops, and travertine designs throughout. A central 5-ton AC system with a single thermostat efficiently serves every room, ensuring comfort year-round. The smart home is equipped with a data hub panel, ethernet wiring, and a Yamaha surround sound system, making it a tech-savvy haven. Upstairs, you’ll discover a massive primary bedroom with a grand and spacious walk-in closet featuring a skylight, a cozy fireplace, a large balcony, and vaulted ceilings ranging from 10 to 14 feet high. The spa-like primary suite bathroom is a true retreat, with dual sinks, a skylight, a dual shower system, a steam sauna, and a separate tub for relaxing while enjoying your favorite TV show. The low-maintenance backyard is an entertainer’s paradise, perfect for gatherings with family and friends. Lounge in the shaded pergola and enjoy cool evenings around the warm firepit. There’s also additional parking space for a boat or RV. Additionally, the garage has been updated with living features, including a kitchen, bathroom, and bedroom, providing options for extra income or a separate home office. This home is not just a place to live; it’s a sanctuary where every detail has been thoughtfully designed for comfort, style, and functionality.

    Zillow last checked:

    Listing updated:

    Listed by:

    Aylwin Agena DRE #01473411 LoveHelpingYou@Gmail.Com,

    Keller Williams Realty

    Bought with:

    Fabian Salazar, DRE #01340797

    Elite Estates West

    Source: CRMLS,MLS#: SB24146828MLS LogoOriginating MLS: California Regional MLS

    Facts & features

    Interior

    Bedrooms & bathrooms
    • Bedrooms: 5
    • Bathrooms: 4
    • Full bathrooms: 4
    • Main level bathrooms: 2
    • Main level bedrooms: 3
    Rooms
    • Room types: Family Room, Kitchen, Laundry, Living Room, Primary Bedroom
    Primary bedroom
    • Features: Primary Suite
    Heating
    • Central
    Cooling
    • Central Air
    Appliances
    • Laundry: Inside, See Remarks
    Features
    • Primary Suite
    • Has fireplace: Yes
    • Fireplace features: Family Room, Primary Bedroom
    • Common walls with other units/homes: No Common Walls
    Interior area
    • Total interior livable area: 2,427 sqft

    Property

    Parking
    • Total spaces: 6
    • Parking features: Garage, Carport
    • Garage spaces: 2
    • Carport spaces: 2
    • Covered spaces: 4
    • Uncovered spaces: 2
    Features
    • Levels: One
    • Stories: 1
    • Entry location: Ground
    • Pool features: None
    • Has view: Yes
    • View description: Peek-A-Boo
    Lot
    • Size: 5,750 Square Feet
    • Features: Cul-De-Sac
    Details
    • Parcel number: 4096002014
    • Zoning: TORR-LO
    • Special conditions: Standard

    Construction

    Type & style
    • Home type: SingleFamily
    • Property subtype: Single Family Residence
    Condition
    • New construction: No
    • Year built: 1956

    Utilities & green energy

    • Sewer: Public Sewer, Sewer Tap Paid
    • Water: Public

    Community & HOA

    Community
    • Features: Curbs, Gutter(s), Storm Drain(s), Street Lights, Sidewalks
    Location
    • Region: Torrance

    Financial & listing details

    • Price per square foot: $618/sqft
    • Tax assessed value: $1,499,000
    • Annual tax amount: $17,099
    • Date on market: 7/25/2024
    • Cumulative days on market: 27 days
    • Listing terms: Cash,Cash to New Loan,Conventional,FHA,VA Loan

    Price history

    DateEventPrice
    10/9/2024Sold$1,499,000$618/sqft
    Source: CRMLS #SB24146828 Report a problem
    8/22/2024Pending sale$1,499,000$618/sqft
    Source: CRMLS #SB24146828 Report a problem
    7/25/2024Listed for sale$1,499,000+150.3%$618/sqft
    Source: CRMLS #SB24146828 Report a problem
    5/5/2006Sold$599,000$247/sqft
    Source: Public Record Report a problem

    Public tax history

    YearProperty taxesTax assessment
    2025$17,099 +46.7%$1,499,000 +48%
    2024$11,658 +1.9%$1,012,572 +2%
    2023$11,442 +1.4%$992,719 +2%
    2022$11,288 +1.9%$973,255 +2%
    2021$11,081 +1.5%$954,173 +1%
    2020$10,914 $944,390 +2%
    2019$10,914 +4.7%$925,874 +2%
    2018$10,422 $907,721 +16.5%
    2017$10,422 +16.2%$779,000
    2016$8,966 +0.6%$779,000 +15.8%
    2015$8,914 +17%$673,000
    2014$7,621 $673,000 +1.8%
    2012-- $660,840
    2011-- $660,840 +33.9%
    2010-- $493,600
    2009-- $493,600 -20.8%
    2008-- $623,198 +2%
    2007-- $610,980 +705.5%
    2006-- $75,854
    2005-- $75,854 +4%
    2004-- $72,911 +1.9%
    2003-- $71,576 +2%
    2002-- $70,174 +4%
    2000-- $67,450
    Find assessor info on the county website

    Neighborhood: Northeast Torrance

    Nearby schools

    GreatSchools rating
    Get a cash offer in 3 minutes
    Find out how much your home could sell for in as little as 3 minutes with a no-obligation cash offer.
    Estimated market value
    $1,589,600
    Get a cash offer in 3 minutes
    Find out how much your home could sell for in as little as 3 minutes with a no-obligation cash offer.
    Estimated market value
    $1,589,600