Seize the opportunity to own this custom 4-bed, 2-bath Andover retreat that backs up to a 22-acre private wildlife area and the Rum River! Enjoy a single-story layout with a 3-season porch overlooking a private wooded backyard. This lovely gem has had the following new updates: front exterior, brand new carpet throughout, all wallpaper removed and entire interior painted a neutral color, new light fixtures and bathroom vanities, new septic in 2020. Other upgrades in the past 5-10 years include: kitchen appliances, windows, siding, soffit, fascia, roof, and mechanicals. Conveniently located near local amenities, shopping, and dining, with easy access to major roadways for a smooth commute. Schedule a showing today to make this your new dream home in this serene Andover neighborhood!
Closed
$450,000
17518 Blackfoot St NW, Andover, MN 55304
4beds
2,205sqft
Single Family Residence
Built in 1972
1.7 Acres Lot
$486,300 Zestimate®
$204/sqft
$2,855 Estimated rent
Home value
$486,300
$462,000 - $511,000
$2,855/mo
Zestimate® history
Owner options
List your home for rent
$2,855/mo
Rent Zestimate®
Find your next renter with Zillow Rental Manager. Plus, with online applications, you can quickly screen prospective tenants – for free.
$2,855/mo
Rent Zestimate®
Refinance and save
$2,763/mo
Est. payment
Refinancing to a lower rate could help reduce your monthly payments and save thousands over the life of the loan.
$2,763/mo
Est. payment
Explore your selling options
Work with a Zillow partner agent
Leverage their expertise and Zillow's premium Showcase listings to get your home seen by more buyers.
Get startedList with your own agent
Get your home in front of millions of buyers by listing it on Zillow.
Learn how to do itSell it yourself
Take full control of how buyers see your home on Zillow by listing For Sale by Owner (FSBO).
List your homeWhat's special
New light fixturesBrand new carpet throughoutBathroom vanitiesKitchen appliancesPrivate wooded backyardFront exterior
Zillow last checked:
Listing updated:
Listed by:
Terri L Peterson 612-619-6962,
RE/MAX Results
Bought with:
Jack W Barkley
Edina Realty, Inc.
Source: NorthstarMLS as distributed by MLS GRID,MLS#: 6477738
Facts & features
Interior
Bedrooms & bathrooms
- Bedrooms: 4
- Bathrooms: 2
- Full bathrooms: 1
- 3/4 bathrooms: 1
Bedroom
- Level: Main
- Area: 195.5 Square Feet
- Dimensions: 11.5x17
Bedroom 2
- Level: Main
- Area: 138 Square Feet
- Dimensions: 11.5x12
Bedroom 3
- Level: Main
- Area: 114 Square Feet
- Dimensions: 9.5x12
Bedroom 4
- Level: Lower
- Area: 140 Square Feet
- Dimensions: 14x10
Dining room
- Level: Main
- Area: 168 Square Feet
- Dimensions: 14x12
Family room
- Level: Lower
- Area: 352.5 Square Feet
- Dimensions: 23.5x15
Foyer
- Level: Main
- Area: 58.5 Square Feet
- Dimensions: 13x4.5
Kitchen
- Level: Main
- Area: 262.5 Square Feet
- Dimensions: 15x17.5
Living room
- Level: Main
- Area: 294.5 Square Feet
- Dimensions: 19x15.5
Other
- Level: Main
- Area: 266 Square Feet
- Dimensions: 19x14
Utility room
- Level: Lower
- Area: 451 Square Feet
- Dimensions: 41x11
Heating
- Forced Air
Cooling
- Central Air
Appliances
- Included: Dishwasher, Dryer, Exhaust Fan, Freezer, Humidifier, Gas Water Heater, Microwave, Range, Refrigerator, Washer, Water Softener Rented
- Laundry: Gas Dryer Hookup
Features
- Basement: Block,Egress Window(s),Finished
Interior area
- Total structure area: 2,205
- Total interior livable area: 2,205 sqft
- Finished area above ground: 1,435
- Finished area below ground: 770
Property
Parking
- Total spaces: 2
- Parking features: Attached
- Attached garage spaces: 2
- Details: Garage Dimensions (22x23)
Accessibility
- Accessibility features: None
Features
- Levels: One
- Stories: 1
- Fencing: Chain Link
- Waterfront features: Other
Lot
- Size: 1.7 Acres
- Dimensions: 200 x 355 x 202 x 385
- Features: Property Adjoins Public Land, Tree Coverage - Heavy
Details
- Foundation area: 1435
- Parcel number: 063224410009
- Zoning description: Residential-Single Family
Construction
Type & style
- Home type: SingleFamily
- Property subtype: Single Family Residence
Materials
- Roof: Age Over 8 Years,Asphalt
Condition
- New construction: No
- Year built: 1972
Utilities & green energy
- Electric: Circuit Breakers
- Gas: Natural Gas
- Sewer: Private Sewer
- Water: Drilled, Private
Community & HOA
Community
- Subdivision: Cedar Hills River Estate
HOA
- Has HOA: No
Location
- Region: Andover
Financial & listing details
- Price per square foot: $204/sqft
- Tax assessed value: $433,100
- Annual tax amount: $2,175
- Date on market: 1/19/2024
- Cumulative days on market: 107 days
Price history
| Date | Event | Price |
|---|---|---|
| 2/20/2024 | Sold | $450,000+12.5%$204/sqft |
Source:  NorthstarMLS as distributed by MLS GRID #6477738 Report a problem NorthstarMLS as distributed by MLS GRID #6477738 Report a problem | ||
| 1/22/2024 | Pending sale | $399,900$181/sqft |
Source: NorthstarMLS as distributed by MLS GRID #6477738 Report a problem | ||
| 1/19/2024 | Listed for sale | $399,900$181/sqft |
Source: NorthstarMLS as distributed by MLS GRID #6477738 Report a problem | ||
| 11/21/2023 | Listing removed | -- |
Source: NorthstarMLS as distributed by MLS GRID #6409163 Report a problem | ||
| 8/10/2023 | Listed for sale | $399,900$181/sqft |
Source: NorthstarMLS as distributed by MLS GRID #6409163 Report a problem | ||
Public tax history
| Year | Property taxes | Tax assessment |
|---|---|---|
| 2025 | $3,723 +69.8% | $433,100 +5.6% |
| 2024 | $2,192 +0.8% | $410,269 +59.1% |
| 2023 | $2,175 +30.6% | $257,900 -4.1% |
| 2022 | $1,665 +7% | $269,000 +50.8% |
| 2021 | $1,557 +8.1% | $178,400 -38.1% |
| 2019 | $1,441 +17.9% | $288,000 +10.5% |
| 2018 | $1,222 +8.6% | $260,600 +4.2% |
| 2017 | $1,125 +19.2% | $250,000 +12.7% |
| 2016 | $944 +5.4% | $221,900 |
| 2015 | $896 +9.6% | $221,900 +21.1% |
| 2014 | $817 -65.4% | $183,300 |
| 2013 | $2,362 -2.2% | -- |
| 2012 | $2,416 -1.3% | -- |
| 2011 | $2,448 -15.8% | -- |
| 2010 | $2,906 +5.7% | -- |
| 2008 | $2,749 +1.4% | -- |
| 2007 | $2,712 +9% | -- |
| 2006 | $2,488 +19.8% | -- |
| 2005 | $2,076 +12.7% | -- |
| 2004 | $1,842 +7% | -- |
| 2003 | $1,721 +12.1% | -- |
| 2002 | $1,535 -15% | -- |
| 2001 | $1,806 | -- |
Find assessor info on the county website
Neighborhood: 55304
Nearby homes
- $460,1004 bd3 ba1.3k sqft17458 Blackfoot St NW, Andover, MN 55304Off Market
- $426,5005 bd2 ba1.4k sqft17538 Blackfoot St NW, Andover, MN 55304Off Market
- $451,7003 bd2 ba1.9k sqft4022 176th Ave NW, Andover, MN 55304Off Market
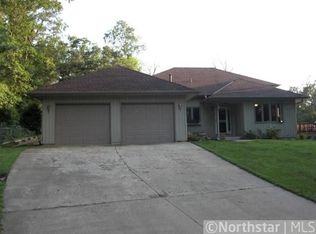
- $446,8005 bd2 ba1.4k sqft17501 Blackfoot St NW, Andover, MN 55304Off Market
- $355,1003 bd1 ba1.1k sqft17410 Blackfoot St NW, Andover, MN 55304Off Market
- $408,0003 bd3 ba2.3k sqft17461 Blackfoot St NW, Andover, MN 55304Sold
- $406,5003 bd2 ba1.3k sqft17541 Blackfoot St NW, Andover, MN 55304Off Market
- $393,1004 bd2 ba1.2k sqft17421 Blackfoot St NW, Andover, MN 55304Off Market
Nearby schools
GreatSchools rating
- 8/10Cedar Creek Community SchoolGrades: K-5Distance: 7.3 mi
- 5/10St. Francis Middle SchoolGrades: 6-8Distance: 6.9 mi
- 8/10St. Francis High SchoolGrades: 9-12Distance: 7.4 mi
Get a cash offer in 3 minutes
Find out how much your home could sell for in as little as 3 minutes with a no-obligation cash offer.
Estimated market value
$486,300
Get a cash offer in 3 minutes
Find out how much your home could sell for in as little as 3 minutes with a no-obligation cash offer.
Estimated market value
$486,300
- Minnesota
- Anoka County
- Andover
- 55304
- 17518 Blackfoot St NW
Nearby cities
Nearby zip codes
Other Andover Topics
