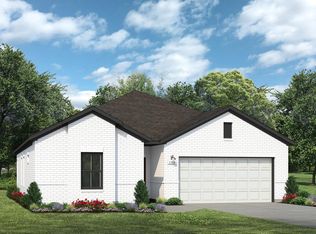
A kitchen-centered living area encourages lingering conversations and time spent together. A generous pantry and utility room keep things organized behind the scenes. The flex room on the main level and the upstairs game room provide adaptable spaces that can shift with your lifestyle. Walk-in closets throughout add the extra storage many want at home. All finished with intentional details that bring lasting comfort and value.
Pending
$347,660
17519 Cinch Creek Ln, Waller, TX 77484
4beds
2,460sqft
:
Get pre-qualified$3,163/mo
Single Family Residence
Built in 2026
5,998 Square Feet Lot
$-- Zestimate®
$141/sqft
$50/mo HOA
What's special
- 93 days |
- 5 |
- 1 |
Zillow last checked:
Listing updated:
Listed by:
Jimmy Franklin 281-688-5706,
Brohn Homes
Source: HAR,MLS#: 88671034
Facts & features
Interior
Bedrooms & bathrooms
- Bedrooms: 4
- Bathrooms: 3
- Full bathrooms: 2
- 1/2 bathrooms: 1
Heating
- Electric
Cooling
- Electric
Appliances
- Included: ENERGY STAR Qualified Appliances, Disposal, Gas Oven, Microwave, Gas Cooktop, Dishwasher
- Laundry: Electric Dryer Hookup
Features
- Flooring: Carpet, Vinyl
- Windows: Insulated/Low-E windows, Window Coverings
Interior area
- Total structure area: 2,460
- Total interior livable area: 2,460 sqft
Property
Parking
- Total spaces: 2
- Parking features: Attached
- Attached garage spaces: 2
Features
- Stories: 2
- Patio & porch: Covered
- Exterior features: Sprinkler System
- Fencing: Back Yard
- Has view: Yes
- View description: Water
- Has water view: Yes
- Water view: Water
- Waterfront features: Pond
Lot
- Size: 5,998 Square Feet
- Dimensions: 50 x 120
- Features: Corner Lot, 0 Up To 1/4 Acre
Construction
Type & style
- Home type: SingleFamily
- Architectural style: Traditional
- Property subtype: Single Family Residence
Materials
- Blown-In Insulation, Brick, Cement Siding
- Foundation: Slab
- Roof: Composition,Energy Star/Reflective Roof
Condition
- New construction: Yes
- Year built: 2026
Details
- Builder name: Brohn Homes
Utilities & green energy
- Water: Water District
Green energy
- Green verification: HERS Index Score
- Energy efficient items: Attic Vents, Thermostat, Lighting, HVAC
Community & HOA
Community
- Subdivision: Mustang Meadows
HOA
- Has HOA: Yes
- HOA fee: $600 annually
Location
- Region: Waller
Financial & listing details
- Price per square foot: $141/sqft
- Date on market: 4/30/2026
- Listing terms: Cash,Conventional,FHA,USDA Loan,VA Loan
- Road surface type: Concrete, Curbs, Gutters
Estimated market value
Not available
Estimated sales range
Not available
$2,377/mo
Price history
| Date | Event | Price |
|---|---|---|
| 4/30/2026 | Pending sale | $347,660$141/sqft |
Source:  HAR #88671034 Report a problem HAR #88671034 Report a problem | ||
Public tax history
Tax history is unavailable.
Monthly payment
Est. payment
Payment breakdown
Explore the cost of this home by adjusting the details. Changes won't be saved.Climate risks
Neighborhood: 77484
Nearby schools
GreatSchools rating
- 5/10I T Holleman Elementary SchoolGrades: PK-5Distance: 1.9 mi
- 5/10Waller Junior High SchoolGrades: 6-8Distance: 2.4 mi
- 4/10Waller High SchoolGrades: 9-12Distance: 3.2 mi
Schools provided by the listing agent
- Elementary: I T Holleman Elementary
- Middle: Waller Junior High School
- High: Waller High School
Source: HAR. This data may not be complete. We recommend contacting the local school district to confirm school assignments for this home.
- $282,9903 bd2 ba1.7k sqft31315 Cass River Ln, Waller, TX 77484New Construction

- $328,9904 bd3 ba2.2k sqft31306 Cass River Ln, Waller, TX 77484New Construction

- $306,9904 bd2 ba1.9k sqft31302 Cass River Ln, Waller, TX 77484New Construction
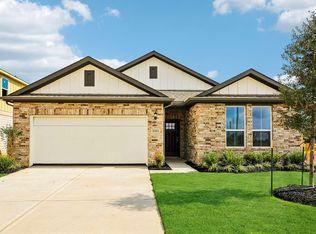
- $232,0603 bd2 ba1.4k sqft31127 Cass River Ln, Waller, TX 77484Pending
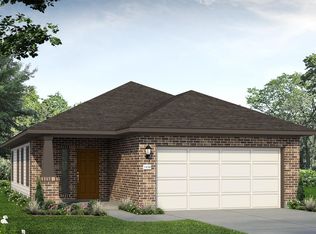
- $228,3003 bd3 ba1.7k sqft31122 Cass River Ln, Waller, TX 77484Off Market
- $249,9903 bd2 ba1.5k sqft31118 Cass River Ln, Waller, TX 77484New Construction
- $284,9904 bd3 ba2.1k sqft31111 Cass River Ln, Waller, TX 77484New Construction
- $348,3605 bd4 ba2.4k sqft31227 Cass River Ln, Waller, TX 77484New Construction
A local agent can set up tours, give advice and negotiate with sellers.
Similar homes
- from $334,9904 bd3 ba3k sqftMustang Meadows 3007 Plan, Mustang Meadows, Waller, TX 77484New Construction
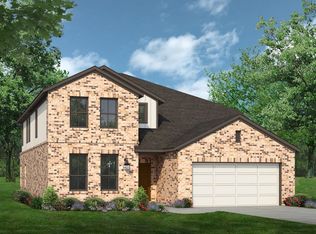 Brohn Homes
 - from $279,9904 bd2 ba1.9k sqftMustang Meadows 1937 Plan, Mustang Meadows, Waller, TX 77484New Construction
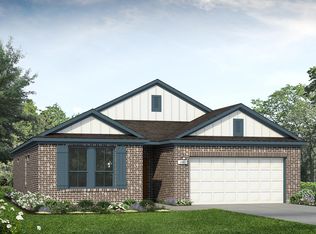 Brohn Homes
 - from $369,9904 bd3 ba3k sqftAttwater 3007 Plan, Attwater, Waller, TX 77484New ConstructionBrohn Homes
- from $259,9903 bd2 ba1.7k sqftMustang Meadows 1754 Plan, Mustang Meadows, Waller, TX 77484New Construction
 Brohn Homes
 - $309,9993 bd2 ba1.2k sqft2310 Fitz Lee St, Waller, TX 77484New ConstructionMLS ID #65257259, Diane Morales, Coldwell Banker Realty - Katy. HAR
- $419,4004 bd3 ba2.5k sqft32202 Green Ash Dr, Waller, TX 77484New ConstructionHAR
- $339,8904 bd3 ba2.2k sqft17406 Lush Laurel Ln, Hockley, TX 77447New ConstructionHAR
- from $314,9904 bd2 ba1.9k sqftAttwater 1937 Plan, Attwater, Waller, TX 77484New ConstructionBrohn Homes
- from $234,9903 bd2 ba1.5k sqftMustang Meadows 1551 Plan, Mustang Meadows, Waller, TX 77484New ConstructionBrohn Homes
- $349,9903 bd3 ba1.9k sqft26518 Glad Fields Dr, Hockley, TX 77447New ConstructionHAR
- $299,5954 bd3 ba2k sqft30559 Longmorn Glass Ln, Waller, TX 77484New ConstructionHAR
- from $269,9903 bd2 ba1.5k sqftAttwater 1551 Plan, Attwater, Waller, TX 77484New ConstructionBrohn Homes
- $323,3174 bd2 ba1.6k sqft19050 Cetara Villa Dr, Hockley, TX 77447New ConstructionHAR
- $375,0005 bd3 ba2.8k sqft17427 Chestnut Chase St, Hockley, TX 77447New ConstructionHAR
- $345,7904 bd3 ba2.2k sqft8207 Copper Meadows Ln, Cypress, TX 77433New ConstructionHAR
- $470,0004 bd4 ba3.1k sqft417 Mourning Dove Dr, Waller, TX 77484New ConstructionMLS ID #64063212, Judith Hayes, EHT of Texas, LP. HAR
- $289,5404 bd3 ba2.2k sqft30542 Bladnoch Ln, Waller, TX 77484New ConstructionHAR
- $354,9253 bd3 ba1.9k sqft16746 Vibrant Ave, Hockley, TX 77447New ConstructionHAR
- $334,9253 bd3 ba1.7k sqft27106 Texas Wildrye Dr, Hockley, TX 77447New ConstructionHAR
- $359,0904 bd3 ba2.6k sqft18111 Lost Cactus Ct, Hockley, TX 77447New ConstructionHAR
