Skip main navigation
Closed
  • $198,000

    17519 Community St, Lansing, IL 60438

    2beds
    1,040sqft
    Single Family Residence
    Built in 1949
    6,446 Square Feet Lot
    $199,100 Zestimate®
    $190/sqft
    $1,913 Estimated rent

    Home value

    $199,100

    $181,000 - $219,000

    $1,913/mo

    Zestimate® history
    Loading
    Loading...

    Owner options

    List your home for rent

    $1,913/mo

    Rent Zestimate®

    Find your next renter with Zillow Rental Manager. Plus, with online applications, you can quickly screen prospective tenants – for free.

    Learn more

    $1,913/mo

    Rent Zestimate®

    Refinance and save

    $1,497/mo

    Est. payment

    Refinancing to a lower rate could help reduce your monthly payments and save thousands over the life of the loan.

    See today's rates

    $1,497/mo

    Est. payment

    Explore your selling options

    Work with a Zillow partner agent

    Leverage their expertise and Zillow's premium Showcase listings to get your home seen by more buyers.

    Get started

    List with your own agent

    Get your home in front of millions of buyers by listing it on Zillow.

    Learn how to do it

    Sell it yourself

    Take full control of how buyers see your home on Zillow by listing For Sale by Owner (FSBO).

    List your home

    What's special

    Modern updatesFinished basementFenced backyardBeautifully updated and well-keptCovered patioFlexible living spacePlentiful storage
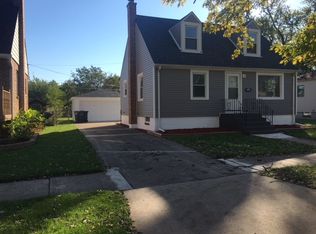
    Beautifully updated and well-kept, this charming Lansing bungalow is move-in ready and filled with thoughtful upgrades. Step inside to discover a spacious layout featuring a large recreation room with soaring vaulted, wood-beamed ceilings and sliding glass doors that open to a covered patio and fenced backyard-perfect for entertaining or relaxing year-round. The remodeled kitchen is a true highlight, showcasing granite countertops, abundant cabinetry, a breakfast bar, and new stainless steel stove and refrigerator (2025). Enjoy peace of mind with modern updates including upgraded bathroom plumbing (2021), new electrical box (2021), water heater (2021), washer/dryer (2021), new ceiling fans in two bedrooms (2021), and new windows in much of the home (2022). The finished basement offers even more living space, complete with a rec room ideal for a TV room or home office, plus two additional rooms that were previously used as bedrooms. You'll also appreciate the plentiful storage and detached garage with alley access. Roof is approximately 8 years old.The location is another standout feature-just minutes from Lansing's Main Park with walking trails, sports fields, a dog park, playgrounds, and community events, including fireworks. Enjoy the convenience of downtown Lansing's shops and restaurants, local schools, and nearby Lansing Public Library. Commuters will love the easy access to I-94 and I-80/294, making travel to Chicago or Northwest Indiana quick and convenient. This home combines modern updates, flexible living space, and a sought-after location-truly the total package! Ask about this home's assumable mortgage rate of 3.37%.

    Zillow last checked:

    Listing updated:

    Listed by:

    Amy Izzo (708)359-6510,

    eXp Realty

    Bought with:

    Peter Rufo

    Real Broker, LLC

    Source: MRED as distributed by MLS GRID,MLS#: 12470493MLS Logo

    Facts & features

    Interior

    Bedrooms & bathrooms
    • Bedrooms: 2
    • Bathrooms: 1
    • Full bathrooms: 1
    Rooms
    • Room types: Recreation Room, Workshop, Other Room
    Primary bedroom
    • Features: Flooring (Wood Laminate), Window Treatments (Curtains/Drapes)
    • Level: Main
    • Area: 143 Square Feet
    • Dimensions: 11X13
    Bedroom 2
    • Features: Flooring (Wood Laminate), Window Treatments (Curtains/Drapes)
    • Level: Main
    • Area: 132 Square Feet
    • Dimensions: 11X12
    Family room
    • Features: Flooring (Wood Laminate), Window Treatments (Curtains/Drapes)
    • Level: Main
    • Area: 182 Square Feet
    • Dimensions: 13X14
    Kitchen
    • Features: Kitchen (Eating Area-Table Space, Island, Country Kitchen, Granite Counters, Updated Kitchen), Flooring (Ceramic Tile), Window Treatments (Garden Window(s))
    • Level: Main
    • Area: 234 Square Feet
    • Dimensions: 13X18
    Laundry
    • Features: Flooring (Other)
    • Level: Basement
    • Area: 130 Square Feet
    • Dimensions: 10X13
    Living room
    • Features: Flooring (Wood Laminate), Window Treatments (Curtains/Drapes)
    • Level: Main
    • Area: 224 Square Feet
    • Dimensions: 16X14
    Other
    • Features: Flooring (Wood Laminate)
    • Level: Basement
    • Area: 88 Square Feet
    • Dimensions: 11X8
    Recreation room
    • Features: Flooring (Wood Laminate)
    • Level: Basement
    • Area: 176 Square Feet
    • Dimensions: 16X11
    Other
    • Features: Flooring (Other)
    • Level: Basement
    • Area: 88 Square Feet
    • Dimensions: 11X8
    Heating
    • Natural Gas, Forced Air
    Cooling
    • Central Air
    Appliances
    • Included: Range, Microwave, Dishwasher, Refrigerator, Washer, Dryer, Stainless Steel Appliance(s), Gas Water Heater
    • Laundry: Gas Dryer Hookup, In Unit, Sink
    Features
    • Cathedral Ceiling(s), 1st Floor Bedroom, 1st Floor Full Bath, Beamed Ceilings, Granite Counters
    • Flooring: Laminate
    • Windows: Screens, Drapes, Storm Window(s)
    • Basement: Partially Finished,Full
    • Attic: Full
    Interior area
    • Total structure area: 1,540
    • Total interior livable area: 1,040 sqft
    • Finished area below ground: 500

    Property

    Parking
    • Total spaces: 2
    • Parking features: Garage Door Opener, Yes, Garage Owned, Detached, Garage
    • Garage spaces: 2
    • Has uncovered spaces: Yes
    Accessibility
    • Accessibility features: No Disability Access
    Features
    • Stories: 1
    • Patio & porch: Patio
    • Exterior features: Other
    Lot
    • Size: 6,446 Square Feet
    • Dimensions: 55x122
    Details
    • Additional structures: Pergola
    • Parcel number: 30293100470000
    • Special conditions: None
    • Other equipment: Ceiling Fan(s), Sump Pump

    Construction

    Type & style
    • Home type: SingleFamily
    • Architectural style: Ranch
    • Property subtype: Single Family Residence
    Materials
    • Vinyl Siding
    • Foundation: Concrete Perimeter
    • Roof: Asphalt
    Condition
    • New construction: No
    • Year built: 1949

    Utilities & green energy

    • Electric: Circuit Breakers
    • Sewer: Public Sewer
    • Water: Lake Michigan, Public

    Community & HOA

    Community
    • Features: Park, Curbs, Sidewalks, Street Lights, Street Paved
    HOA
    • Services included: None
    Location
    • Region: Lansing

    Financial & listing details

    • Price per square foot: $190/sqft
    • Tax assessed value: $140,000
    • Annual tax amount: $5,169
    • Date on market: 7/16/2026
    • Listing terms: Conventional
    • Ownership: Fee Simple

    Price history

    DateEventPrice
    8/24/2026Sold$198,000$190/sqft
    Source: MRED as distributed by MLS GRID #12470493 Report a problem
    7/16/2026Contingent$198,000$190/sqft
    Source: MRED as distributed by MLS GRID #12470493 Report a problem
    1/14/2026Price change$198,000-3.4%$190/sqft
    Source: MRED as distributed by MLS GRID #12470493 Report a problem
    9/12/2025Listed for sale$205,000+7.9%$197/sqft
    Source: MRED as distributed by MLS GRID #12470493 Report a problem
    7/29/2021Sold$190,000$183/sqft
    Source: Public Record Report a problem
    6/23/2021Pending sale$190,000$183/sqft
    Source: Coldwell Banker Real Estate Group #11128355 Report a problem
    6/22/2021Contingent$190,000+11.8%$183/sqft
    Source: MRED as distributed by MLS GRID #11128355 Report a problem
    6/18/2021Listed for sale$169,900+226.7%$163/sqft
    Source: MRED as distributed by MLS GRID #11128355 Report a problem
    5/23/2001Sold$52,000$50/sqft
    Source: Public Record Report a problem

    Public tax history

    YearProperty taxesTax assessment
    2024$5,487 +6.2%$14,000 +0%
    2023$5,169 +31.3%$13,999 +47.7%
    2022$3,937 +1.3%$9,478
    2021$3,886 +3.9%$9,478
    2020$3,740 +17.5%$9,478 +5%
    2019$3,185 +2%$9,023
    2018$3,122 -2%$9,023
    2017$3,186 +21.6%$9,023 +23.8%
    2016$2,621 -9.3%$7,291 -12.3%
    2015$2,889 +47.6%$8,310
    2014$1,957 -33.1%$8,310 -9%
    2013$2,927 -11.4%$9,131 -12.1%
    2012$3,303 +0.9%$10,387
    2011$3,274 -3%$10,387 -24.5%
    2010$3,375 +11.9%$13,752
    2009$3,015 +10.2%$13,752 -5%
    2008$2,736 +1.7%$14,477 +18.1%
    2007$2,690 +7.6%$12,262
    2006$2,500 +9.9%$12,262
    2005$2,276 -20.3%$12,262 +29.3%
    2004$2,855 +7.9%$9,486
    2003$2,646 +18%$9,486
    2002$2,243 +4.6%$9,486 +4.1%
    2001$2,145 +1.3%$9,109
    2000$2,117 +4.8%$9,109
    1999$2,020 $9,109
    Find assessor info on the county website

    Neighborhood: 60438

    Nearby schools

    GreatSchools rating
    Schools provided by the listing agent
    • Elementary: Coolidge Elementary School
    • Middle: Coolidge Middle School
    • High: Thornton Fractnl So High School
    • District: 158

    Source: MRED as distributed by MLS GRID. This data may not be complete. We recommend contacting the local school district to confirm school assignments for this home.

    Get a cash offer in 3 minutes
    Find out how much your home could sell for in as little as 3 minutes with a no-obligation cash offer.
    Estimated market value
    $199,100
    Get a cash offer in 3 minutes
    Find out how much your home could sell for in as little as 3 minutes with a no-obligation cash offer.
    Estimated market value
    $199,100