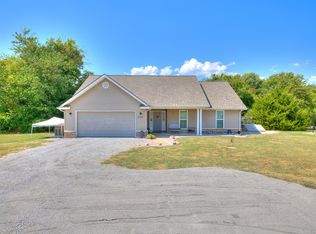
Come view this three bedroom, two bathroom move in ready home with a Study in Oxford Court! This home features a sought after open concept floorplan and a 3 car garage. Situated on a great corner lot this home boasts of new
exterior paint and a newer roof. The eat in kitchen overlooks the spacious living space equipped with a built-in surround sound system and is equipped with a newer dishwasher and microwave, pantry and breakfast bar seating + dining, great for entertaining. Enjoy the outdoors on the covered front porch and over sized extended back patio that overlooks the spacious fenced in backyard.
Conveniently situated just 15 minutes from downtown Tulsa via the BA Expressway and only 10 minutes from the vibrant Rose District in Broken Arrow.
Pending
$329,900
17519 E 45th St, Tulsa, OK 74134
3beds
1,994sqft
Single Family Residence
Built in 2011
0.26 Acres Lot
$-- Zestimate®
$165/sqft
$47/mo HOA
What's special
Three bedroom two bathroomCovered front porchGreat corner lotSpacious fenced in backyardSpacious living spaceEat in kitchenBuilt-in surround sound system
- 48 days
- 105
- 4
Zillow last checked:
Listing updated:
Listed by:
Missy Hagin-Pittman 918-955-8626,
Chinowth & Cohen
Source: MLS Technology, Inc.,MLS#: 2630747 Originating MLS: MLS Technology
Originating MLS: MLS TechnologyFacts & features
Interior
Bedrooms & bathrooms
- Bedrooms: 3
- Bathrooms: 2
- Full bathrooms: 2
Primary bedroom
- Description: Primary Bedroom,Private Bath,Walk-in Closet
- Level: First
Bedroom
- Description: Bedroom,No Bath,Walk-in Closet
- Level: First
Bedroom
- Description: Bedroom,No Bath
- Level: First
Bedroom
- Description: Bedroom,No Bath
- Level: First
Primary bathroom
- Description: Primary Bath,Bathtub,Double Sink,Full Bath,Separate Shower
- Level: First
Bathroom
- Description: Hall Bath,Bathtub,Full Bath
- Level: First
Dining room
- Description: Dining Room,Breakfast
- Level: First
Kitchen
- Description: Kitchen,Breakfast Nook,Island,Pantry
- Level: First
Living room
- Description: Living Room,Great Room
- Level: First
Office
- Description: Office,
- Level: First
Utility room
- Description: Utility Room,Inside,Separate
- Level: First
Heating
- Central, Electric, Gas
Cooling
- Central Air
Appliances
- Included: Dishwasher, Disposal, Gas Water Heater, Microwave, Oven, Range
- Laundry: Washer Hookup, Electric Dryer Hookup
Features
- High Ceilings, Quartz Counters, Stone Counters, Cable TV, Vaulted Ceiling(s), Gas Oven Connection
- Flooring: Carpet, Tile
- Windows: Aluminum Frames, Vinyl
- Basement: None
- Has fireplace: No
Interior area
- Total structure area: 1,994
- Total interior livable area: 1,994 sqft
Property
Parking
- Total spaces: 3
- Parking features: Attached, Garage, Workshop in Garage
- Attached garage spaces: 3
Features
- Levels: One
- Stories: 1
- Patio & porch: Covered, Patio, Porch
- Exterior features: Concrete Driveway, Landscaping, Rain Gutters
- Pool features: None
- Fencing: Full,Privacy
Lot
- Size: 0.26 Acres
- Features: Corner Lot, Mature Trees
Details
- Additional structures: None
- Parcel number: 87696942618790
Construction
Type & style
- Home type: SingleFamily
- Architectural style: Other
- Property subtype: Single Family Residence
Materials
- Brick, Wood Frame
- Foundation: Slab
- Roof: Asphalt,Fiberglass
Condition
- Year built: 2011
Utilities & green energy
- Sewer: Public Sewer
- Water: Public
- Utilities for property: Electricity Available, Natural Gas Available, Water Available
Community & HOA
Community
- Features: Gutter(s)
- Security: No Safety Shelter, Security System Leased, Smoke Detector(s)
- Subdivision: Oxford Court
HOA
- Has HOA: Yes
- Amenities included: Clubhouse, Park, Pool, Trail(s)
- HOA fee: $569 annually
Location
- Region: Tulsa
Financial & listing details
- Price per square foot: $165/sqft
- Annual tax amount: $3,688
- Date on market: 8/21/2026
- Cumulative days on market: 22 days
- Listing terms: Conventional,FHA,VA Loan
Estimated market value
Not available
Estimated sales range
Not available
Not available
Price history
| Date | Event | Price |
|---|---|---|
| 9/11/2026 | Pending sale | $329,900$165/sqft |
Source:  MLS Technology, Inc. #2630747 Report a problem MLS Technology, Inc. #2630747 Report a problem | ||
| 8/21/2026 | Listed for sale | $329,900+52.7%$165/sqft |
Source: MLS Technology, Inc. #2630747 Report a problem | ||
| 3/5/2020 | Sold | $216,000$108/sqft |
Source: MLS Technology, Inc. #2000169 Report a problem | ||
Public tax history
Tax history is unavailable.
Monthly payment
Est. payment
Payment breakdown
Explore the cost of this home by adjusting the details. Changes won't be saved.Climate risks
Neighborhood: Lynn Lane
Nearby schools
Schools provided by the listing agent
- Elementary: Country Lane
- Middle: Centennial
- High: Broken Arrow
- District: Broken Arrow - Sch Dist (3)
Source: MLS Technology, Inc.. This data may not be complete. We recommend contacting the local school district to confirm school assignments for this home.

Similar homes
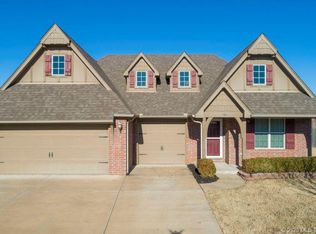
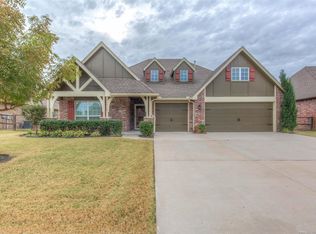
- $380,0004 bd2 ba2.1k sqft18528 E 46th St S, Tulsa, OK 74134For Sale
 MLS ID #2629748, Juliane McMurray, Realty One Group Dreamers. MLS Technology, Inc.
 - $325,0003 bd2 ba2.2k sqft3009 N Ironwood Ave, Broken Arrow, OK 74012For Sale
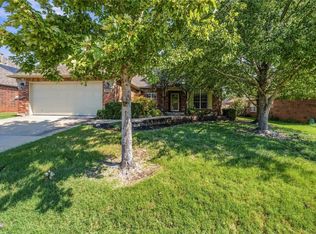 MLS ID #2636037, Michael Sixsmith, Keller Williams Preferred. MLS Technology, Inc.
 - $418,9003 bd3 ba2.8k sqft18419 E 50th St, Tulsa, OK 74134For Sale
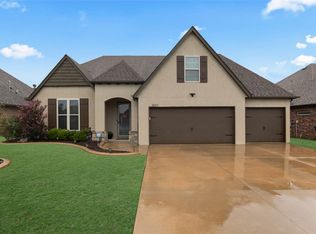 MLS ID #2636232, Jennifer Hughes, McGraw, REALTORS. MLS Technology, Inc.
 - $340,0003 bd2 ba2.1k sqft8300 S Lynn Lane Rd, Broken Arrow, OK 74012For Sale
 MLS ID #2633522, Sean Moran, Chinowth & Cohen. MLS Technology, Inc.
