*This property is a short sale and subject to lender approval. Short sale process has been initiated.*
This fully renovated residence is a modern showcase of style, craftsmanship, and thoughtful design. The moment you step inside, soaring ceilings and abundant natural light welcome you in, highlighted by brand-new windows that frame the home’s beautifully updated finishes.
The reimagined kitchen is a true chef’s delight, featuring sleek countertops, custom cabinetry, and premium stainless-steel appliances. The expansive primary suite serves as a serene retreat with its generous layout and spa-inspired bathroom, complete with chic contemporary finishes and modern fixtures. All additional bedrooms are spacious and offer excellent storage.
The newly finished basement is another standout, offering high ceilings and incredible flexibility—perfect for a game room, home theater, fitness space, or an additional entertainment area tailored to your lifestyle.
Situated on a generous 9,000-square-foot lot, the expansive backyard provides endless potential for outdoor enjoyment—ideal for gatherings, gardening, play areas, or creating your own private sanctuary.
With impeccable design, a functional and spacious layout, and a prime location within the sought-after Cherry Creek School District, this home blends luxury with everyday convenience. Close to top-rated schools, parks, and shopping, it captures the very best of modern living.
Don’t miss your chance to call this stunning property home!
Sold for $599,000
$599,000
17519 E Kenyon Drive, Aurora, CO 80013
4beds
2,728sqft
Single Family Residence
Built in 1983
9,147 Square Feet Lot
$595,600 Zestimate®
$220/sqft
$3,236 Estimated rent
Home value
$595,600
$566,000 - $625,000
$3,236/mo
Zestimate® history
Owner options
List your home for rent
$3,236/mo
Rent Zestimate®
Find your next renter with Zillow Rental Manager. Plus, with online applications, you can quickly screen prospective tenants – for free.
$3,236/mo
Rent Zestimate®
Refinance and save
$3,441/mo
Est. payment
Refinancing to a lower rate could help reduce your monthly payments and save thousands over the life of the loan.
$3,441/mo
Est. payment
Explore your selling options
Work with a Zillow partner agent
Leverage their expertise and Zillow's premium Showcase listings to get your home seen by more buyers.
Get startedList with your own agent
Get your home in front of millions of buyers by listing it on Zillow.
Learn how to do itSell it yourself
Take full control of how buyers see your home on Zillow by listing For Sale by Owner (FSBO).
List your homeWhat's special
Modern fixturesSpa-inspired bathroomExpansive backyardExpansive primary suiteChic contemporary finishesExcellent storageNewly finished basement
Zillow last checked:
Listing updated:
Listed by:
Adrienne Herzog 303-597-8720 adrienne@aherzogrealty.com,
LPT Realty
Bought with:
Dae Jung Trejo, 100085329
Keller Williams Realty Urban Elite
Source: REcolorado as distributed by MLS GRID,MLS#: 9977923
Facts & features
Interior
Bedrooms & bathrooms
- Bedrooms: 4
- Bathrooms: 4
- Full bathrooms: 3
- 1/2 bathrooms: 1
- Main level bathrooms: 1
Bedroom
- Level: Upper
Bedroom
- Level: Upper
Bedroom
- Level: Upper
Bedroom
- Level: Basement
Bathroom
- Level: Upper
Bathroom
- Level: Upper
Bathroom
- Level: Main
Bathroom
- Level: Basement
Heating
- Forced Air
Cooling
- Central Air
Features
- Basement: Unfinished
- Common walls with other units/homes: No Common Walls
Interior area
- Total structure area: 2,728
- Total interior livable area: 2,728 sqft
- Finished area above ground: 1,876
- Finished area below ground: 0
Property
Parking
- Total spaces: 2
- Parking features: Garage - Attached
- Attached garage spaces: 2
Features
- Levels: Two
- Stories: 2
Lot
- Size: 9,147 Square Feet
- Features: Level
Details
- Parcel number: 031617448
- Special conditions: Standard,Short Sale
Construction
Type & style
- Home type: SingleFamily
- Property subtype: Single Family Residence
Materials
- Frame, Wood Siding
- Roof: Composition
Condition
- Year built: 1983
Utilities & green energy
- Sewer: Public Sewer
- Water: Public
- Utilities for property: Cable Available, Electricity Connected, Internet Access (Wired), Phone Connected
Community & HOA
Community
- Subdivision: Summer Breeze
HOA
- Has HOA: No
Location
- Region: Aurora
Financial & listing details
- Price per square foot: $220/sqft
- Tax assessed value: $501,500
- Annual tax amount: $2,623
- Date on market: 11/25/2025
- Listing terms: Cash,Conventional,FHA,VA Loan
- Exclusions: Seller's Personal Property
- Ownership: Individual
- Electric utility on property: Yes
Price history
| Date | Event | Price |
|---|---|---|
| 5/7/2026 | Sold | $599,000$220/sqft |
Source:  REcolorado as distributed by MLS GRID #9977923 Report a problem REcolorado as distributed by MLS GRID #9977923 Report a problem | ||
| 3/3/2026 | Pending sale | $599,000$220/sqft |
Source: REcolorado as distributed by MLS GRID #9977923 Report a problem | ||
| 2/23/2026 | Price change | $599,000-7.8%$220/sqft |
Source: REcolorado as distributed by MLS GRID #9977923 Report a problem | ||
| 11/26/2025 | Listed for sale | $650,000+2.4%$238/sqft |
Source: REcolorado as distributed by MLS GRID #9977923 Report a problem | ||
| 2/24/2025 | Sold | $635,000+3.3%$233/sqft |
Source: Public Record Report a problem | ||
| 1/28/2025 | Pending sale | $615,000$225/sqft |
Source: REcolorado as distributed by MLS GRID #5066570 Report a problem | ||
| 1/17/2025 | Listed for sale | $615,000+59.7%$225/sqft |
Source: REcolorado as distributed by MLS GRID #5066570 Report a problem | ||
| 5/22/2024 | Sold | $385,000+10%$141/sqft |
Source: Public Record Report a problem | ||
| 4/29/2024 | Pending sale | $350,000$128/sqft |
Source: REcolorado as distributed by MLS GRID #7889521 Report a problem | ||
| 4/29/2024 | Listed for sale | $350,000+120.1%$128/sqft |
Source: REcolorado as distributed by MLS GRID #7889521 Report a problem | ||
| 11/4/1997 | Sold | $159,000$58/sqft |
Source: Public Record Report a problem | ||
Public tax history
| Year | Property taxes | Tax assessment |
|---|---|---|
| 2025 | $2,623 +13.4% | $31,344 -6.2% |
| 2024 | $2,312 +24.2% | $33,426 -10.8% |
| 2023 | $1,862 -0.6% | $37,471 +45.8% |
| 2022 | $1,874 | $25,708 -2.8% |
| 2021 | -- | $26,448 +10.6% |
| 2020 | $1,718 +11.1% | $23,917 |
| 2019 | $1,546 | $23,917 +14% |
| 2018 | $1,546 +1.5% | $20,974 |
| 2017 | $1,524 | $20,974 +10.5% |
| 2016 | -- | $18,985 |
| 2015 | -- | $18,985 +31.9% |
| 2014 | $1,400 +16.9% | $14,392 -7.3% |
| 2013 | $1,198 | $15,520 |
| 2012 | -- | $15,520 |
| 2011 | $1,208 +2.7% | $15,520 -0.3% |
| 2010 | $1,176 -17.4% | $15,570 |
| 2009 | $1,424 | $15,570 -16.4% |
| 2008 | -- | $18,627 |
| 2007 | -- | $18,627 +3.2% |
| 2006 | -- | $18,053 |
| 2005 | -- | $18,053 -1.1% |
| 2002 | $1,345 +17.2% | $18,250 +23.5% |
| 2001 | $1,148 | $14,780 |
Find assessor info on the county website
Neighborhood: Carriage Place
Nearby homes
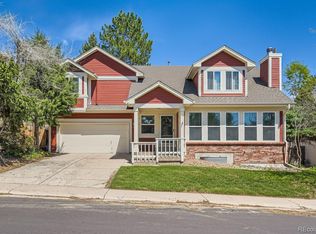
- $558,0004 bd4 ba2.7k sqft17509 E Kenyon Dr, Aurora, CO 80013Sold
- $492,2004 bd3 ba2k sqft17558 E Jarvis Pl, Aurora, CO 80013Off Market
- $485,2003 bd3 ba1.9k sqft17598 E Jarvis Pl, Aurora, CO 80013Off Market
- $511,1003 bd3 ba2.3k sqft17508 E Jarvis Pl, Aurora, CO 80013Off Market
- $525,0004 bd3 ba2k sqft17497 E Kenyon Dr, Aurora, CO 80013Off Market
- $559,1004 bd4 ba2.8k sqft17510 E Kenyon Dr, Aurora, CO 80013Off Market
- $614,9004 bd4 ba2.8k sqft17520 E Kenyon Dr, Aurora, CO 80013Off Market
- $462,0003 bd3 ba1.7k sqft17496 E Jarvis Pl, Aurora, CO 80013Off Market
Nearby schools
GreatSchools rating
- 4/10Cimarron Elementary SchoolGrades: PK-5Distance: 0.1 mi
- 5/10Horizon Middle SchoolGrades: 6-8Distance: 0.7 mi
- 5/10Smoky Hill High SchoolGrades: 9-12Distance: 1.8 mi
Schools provided by the listing agent
- Elementary: Cimarron
- Middle: Horizon
- High: Smoky Hill
- District: Cherry Creek 5
Source: REcolorado as distributed by MLS GRID. This data may not be complete. We recommend contacting the local school district to confirm school assignments for this home.
Get a cash offer in 3 minutes
Find out how much your home could sell for in as little as 3 minutes with a no-obligation cash offer.
Estimated market value
$595,600
Get a cash offer in 3 minutes
Find out how much your home could sell for in as little as 3 minutes with a no-obligation cash offer.
Estimated market value
$595,600
- Colorado
- Arapahoe County
- Aurora
- 80013
- Carriage Place
- 17519 E Kenyon Drive
Nearby cities
Nearby neighborhoods
Nearby zip codes
Other Aurora Topics
