Welcome to 17519 Hidden Garden Lane, an exquisite 5BR/4.5BA luxury estate offering over 5,000 sq. ft. of pristine living space in the sought-after Springview enclave. Nestled on a manicured 0.38-acre lot, this home features a grand open floor plan with gleaming hardwoods and a spacious 3-car garage. The heart of the home is a true gourmet kitchen boasting rich cherry cabinetry, quartz countertops, and an oversized center island—perfect for entertaining. The upper level offers ultimate convenience with a dedicated laundry room and a private guest suite with an ensuite bath. The fully finished walk-up basement provides incredible versatility, featuring a 5th bedroom, full bath, and a dedicated media or fitness room. The exterior is just as impressive and meticulously maintained with professional landscaping and the exterior repainted just 2 years ago. The community features tranquil, tree-lined streets with easy access to local paths, boutique shopping, and dining in nearby Ashton and Olney. Plus, it is an ideal location for commuters, positioned just minutes from highly rated local schools and offering incredibly convenient access to the Tech Corridor, Washington D.C., and Baltimore. For added peace of mind, the seller is offering a $1,000 credit toward a home warranty of the buyer’s choice.
Sold for $1,185,000
$1,185,000
17519 Hidden Garden Ln, Ashton, MD 20861
5beds
5,454sqft
Single Family Residence
Built in 2005
0.38 Acres Lot
$1,174,200 Zestimate®
$217/sqft
$5,743 Estimated rent
Home value
$1,174,200
$1.08M - $1.28M
$5,743/mo
Zestimate® history
Owner options
List your home for rent
$5,743/mo
Rent Zestimate®
Find your next renter with Zillow Rental Manager. Plus, with online applications, you can quickly screen prospective tenants – for free.
$5,743/mo
Rent Zestimate®
Refinance and save
$8,121/mo
Est. payment
Refinancing to a lower rate could help reduce your monthly payments and save thousands over the life of the loan.
$8,121/mo
Est. payment
Explore your selling options
Work with a Zillow partner agent
Leverage their expertise and Zillow's premium Showcase listings to get your home seen by more buyers.
Get startedList with your own agent
Get your home in front of millions of buyers by listing it on Zillow.
Learn how to do itSell it yourself
Take full control of how buyers see your home on Zillow by listing For Sale by Owner (FSBO).
List your homeWhat's special
Tranquil tree-lined streetsProfessional landscapingGleaming hardwoodsRich cherry cabinetryQuartz countertopsOversized center islandGourmet kitchen
Zillow last checked:
Listing updated:
Listed by:
Richard Garcia 240-876-6913,
RE/MAX Realty Centre, Inc.,
Co-Listing Agent: Robert T Dinh 240-888-7717,
RE/MAX Realty Centre, Inc.
Bought with:
Colleen Lee, 597626
RESDI Real Estate, LLC
Source: Bright MLS,MLS#: MDMC2222240
Facts & features
Interior
Bedrooms & bathrooms
- Bedrooms: 5
- Bathrooms: 5
- Full bathrooms: 4
- 1/2 bathrooms: 1
- Main level bathrooms: 1
Rooms
- Room types: Living Room, Dining Room, Primary Bedroom, Bedroom 2, Bedroom 3, Bedroom 5, Kitchen, Family Room, Library, Foyer, Breakfast Room, Bedroom 1, Exercise Room, Laundry, Storage Room, Utility Room
Primary bedroom
- Features: Flooring - Carpet
- Level: Upper
Bedroom 1
- Features: Flooring - Carpet
- Level: Upper
Bedroom 2
- Features: Flooring - Carpet
- Level: Upper
Bedroom 3
- Features: Flooring - Carpet
- Level: Upper
Bedroom 5
- Level: Lower
Breakfast room
- Features: Flooring - Tile/Brick
- Level: Main
Dining room
- Features: Flooring - HardWood
- Level: Main
Exercise room
- Level: Lower
Family room
- Features: Flooring - Carpet, Fireplace - Gas
- Level: Main
Family room
- Level: Lower
Foyer
- Features: Flooring - Marble
- Level: Main
Kitchen
- Features: Flooring - Tile/Brick
- Level: Main
Laundry
- Level: Upper
Library
- Features: Flooring - Carpet
- Level: Main
Living room
- Features: Flooring - Carpet
- Level: Main
Mud room
- Level: Main
Storage room
- Level: Lower
Utility room
- Level: Lower
Heating
- Forced Air, Natural Gas
Cooling
- Central Air, Electric
Appliances
- Included: Cooktop, Dishwasher, Disposal, Exhaust Fan, Ice Maker, Microwave, Double Oven, Oven, Refrigerator, Gas Water Heater
- Laundry: Upper Level, Laundry Room, Mud Room
Features
- Breakfast Area, Kitchen - Gourmet, Kitchen Island, Dining Area, Built-in Features, Crown Molding, Upgraded Countertops, Primary Bath(s), Open Floorplan, 9'+ Ceilings, Tray Ceiling(s), Dry Wall
- Flooring: Carpet, Ceramic Tile, Hardwood, Luxury Vinyl, Wood
- Windows: Transom, Window Treatments
- Basement: Exterior Entry,Side Entrance,Sump Pump,Finished,Walk-Out Access
- Number of fireplaces: 2
- Fireplace features: Mantel(s), Gas/Propane, Stone, Electric
Interior area
- Total structure area: 6,048
- Total interior livable area: 5,454 sqft
- Finished area above ground: 4,020
- Finished area below ground: 1,434
Property
Parking
- Total spaces: 6
- Parking features: Garage Faces Side, Asphalt, Shared Driveway, Attached, Driveway
- Attached garage spaces: 3
- Uncovered spaces: 3
Accessibility
- Accessibility features: Other
Features
- Levels: Two
- Stories: 2
- Exterior features: Bump-outs, Sidewalks
- Pool features: None
- Has view: Yes
- View description: Trees/Woods
Lot
- Size: 0.38 Acres
- Features: Suburban
Details
- Additional structures: Above Grade, Below Grade
- Parcel number: 160803438988
- Zoning: RNC
- Special conditions: Standard
Construction
Type & style
- Home type: SingleFamily
- Architectural style: Colonial
- Property subtype: Single Family Residence
Materials
- Combination, Stone, Vinyl Siding
- Foundation: Other
Condition
- Excellent
- New construction: No
- Year built: 2005
Details
- Builder model: BLAZING STAR
- Builder name: MILLER & SMITH
Utilities & green energy
- Sewer: Public Sewer
- Water: Public
- Utilities for property: Cable Available, Phone
Community & HOA
Community
- Security: Electric Alarm
- Subdivision: Springview
HOA
- Has HOA: Yes
- Services included: Common Area Maintenance, Road Maintenance, Snow Removal
- HOA fee: $290 monthly
- HOA name: SPRINGVIEW COMMUNITY ASSOCIATION
Location
- Region: Ashton
Financial & listing details
- Price per square foot: $217/sqft
- Tax assessed value: $1,153,700
- Annual tax amount: $12,838
- Date on market: 3/27/2026
- Listing agreement: Exclusive Agency
- Listing terms: FHA,Conventional,Cash,VA Loan
- Ownership: Fee Simple
- Road surface type: Paved
Price history
| Date | Event | Price |
|---|---|---|
| 4/10/2026 | Sold | $1,185,000+3%$217/sqft |
Source:  Bright MLS #MDMC2222240 Report a problem Bright MLS #MDMC2222240 Report a problem | ||
| 3/28/2026 | Pending sale | $1,150,000$211/sqft |
Source: Bright MLS #MDMC2222240 Report a problem | ||
| 3/27/2026 | Listed for sale | $1,150,000+32.9%$211/sqft |
Source: Bright MLS #MDMC2222240 Report a problem | ||
| 12/6/2006 | Sold | $865,000-9.8%$159/sqft |
Source: Public Record Report a problem | ||
| 1/20/2006 | Sold | $958,850$176/sqft |
Source: Public Record Report a problem | ||
Public tax history
| Year | Property taxes | Tax assessment |
|---|---|---|
| 2026 | $14,015 +17% | $1,153,700 +9.3% |
| 2025 | $11,975 +8.6% | $1,055,933 +10.2% |
| 2024 | $11,030 +11.3% | $958,167 +11.4% |
| 2023 | $9,914 +5.8% | $860,400 +1.3% |
| 2022 | $9,371 +1.4% | $849,233 +1.3% |
| 2021 | $9,240 +1.3% | $838,067 +1.4% |
| 2020 | $9,122 +0% | $826,900 |
| 2019 | $9,118 -0.2% | $826,900 |
| 2018 | $9,135 -11.3% | $826,900 -9.2% |
| 2017 | $10,299 +5.7% | $910,200 +0.7% |
| 2016 | $9,741 | $903,467 +0.8% |
| 2015 | $9,741 | $896,733 +0.8% |
| 2014 | $9,741 | $890,000 |
| 2013 | -- | $890,000 |
| 2012 | -- | $890,000 -6.1% |
| 2011 | -- | $947,580 |
| 2010 | -- | $947,580 |
| 2009 | -- | $947,580 -6.1% |
| 2008 | -- | $1,009,360 +9.1% |
| 2007 | -- | $924,936 +10% |
| 2006 | -- | $840,513 +558.2% |
| 2005 | -- | $127,700 |
Find assessor info on the county website
Neighborhood: 20861
Nearby homes
- $1,114,400-- bd3 ba3.9k sqft17517 Hidden Garden Ln, Ashton, MD 20861Off Market
- $1,161,3008 bd5 ba6.6k sqft17515 Hidden Garden Ln, Ashton, MD 20861Off Market
- $1,255,3006 bd5 ba4.1k sqft17513 Hidden Garden Ln, Ashton, MD 20861Off Market
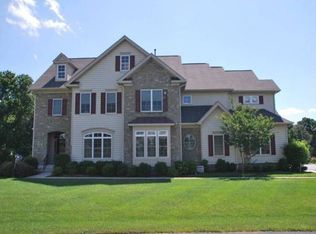
- $1,251,100-- bd4 ba4.1k sqft17514 Hidden Garden Ln, Ashton, MD 20861Off Market
- $---- bd-- ba-- sqftHidden Garden Ln, Gaithersburg, MD 20879Off Market
- $1,134,000-- bd4 ba3.6k sqft17511 Hidden Garden Ln, Ashton, MD 20861Off Market
- $1,220,6005 bd5 ba3.8k sqft17510 Hidden Garden Ln, Ashton, MD 20861Off Market
- $---- bd-- ba-- sqftHidden Garden Ln, Gaithersburg, MD 20879Off Market
Nearby schools
GreatSchools rating
- 9/10Sherwood Elementary SchoolGrades: PK-5Distance: 1 mi
- 9/10William H. Farquhar Middle SchoolGrades: 6-8Distance: 1.5 mi
- 7/10Sherwood High SchoolGrades: 9-12Distance: 0.4 mi
Schools provided by the listing agent
- Elementary: Sherwood
- Middle: William H. Farquhar
- High: Sherwood
- District: Montgomery County Public Schools
Source: Bright MLS. This data may not be complete. We recommend contacting the local school district to confirm school assignments for this home.
Get a cash offer in 3 minutes
Find out how much your home could sell for in as little as 3 minutes with a no-obligation cash offer.
Estimated market value
$1,174,200
Get a cash offer in 3 minutes
Find out how much your home could sell for in as little as 3 minutes with a no-obligation cash offer.
Estimated market value
$1,174,200
- Maryland
- Montgomery County
- Sandy Spring
- 20861
- 17519 Hidden Garden Ln
