17519 Pebble Farms Court – was meant to be the sellers' forever home, but changing family needs have created a wonderful opportunity for the next owner. Their change of plans is your gain, with quality upgrades already completed throughout. Featuring 4-5 bedrooms, 3.5 baths, a private office, formal dining room, media room, spacious bedrooms, and abundant storage, this home offers the perfect balance of comfort & functionality. The backyard is designed for entertaining, featuring a pool, hot tub, covered outdoor living area, stone fireplace, TV hookup, and a built-in outdoor kitchen. Additional upgrades include a whole-home generator, epoxy garage flooring, and a Trane mini-split in the garage, creating the perfect space for a workshop, home gym or hobby room. Thoughtfully updated and meticulously maintained, this Eagle Springs home offers the lifestyle today's buyers are searching for. Move in, relax, and enjoy every upgrade from day one.
Sold
Price Unknown
17519 Pebble Farms Court, Humble, TX 77346
4beds
3,696sqft
Single Family Residence
Built in 2014
8,611 Square Feet Lot
$506,400 Zestimate®
$--/sqft
$3,496 Estimated rent
Home value
$506,400
$481,000 - $532,000
$3,496/mo
Zestimate® history
Owner options
List your home for rent
$3,496/mo
Rent Zestimate®
Find your next renter with Zillow Rental Manager. Plus, with online applications, you can quickly screen prospective tenants – for free.
$3,496/mo
Rent Zestimate®
Refinance and save
$1,100/mo
Est. payment
Refinancing to a lower rate could help reduce your monthly payments and save thousands over the life of the loan.
$1,100/mo
Est. payment
Explore your selling options
Work with a Zillow partner agent
Leverage their expertise and Zillow's premium Showcase listings to get your home seen by more buyers.
Get startedList with your own agent
Get your home in front of millions of buyers by listing it on Zillow.
Learn how to do itSell it yourself
Take full control of how buyers see your home on Zillow by listing For Sale by Owner (FSBO).
List your homeWhat's special
Zillow last checked:
Listing updated:
Listed by:
Deborah Rose Miller,
eXp Realty LLC
Bought with:
Creighton Realty Partners, LLC
Source: eXp Realty,MLS#: 27337419
Facts & features
Interior
Bedrooms & bathrooms
- Bedrooms: 4
- Bathrooms: 4
- Full bathrooms: 3
- 1/2 bathrooms: 1
Heating
- Natural Gas
Cooling
- Ceiling Fan(s), Electric
Appliances
- Included: Disposal, Refrigerator Included, Gas Oven, Microwave, Gas Range, Dishwasher
- Laundry: Electric Dryer Hookup, Gas Dryer Hookup, Washer Hookup
Features
- Crown Molding, Formal Entry/Foyer, High Ceilings
- Flooring: Carpet, Engineered Wood, Tile
- Doors: Insulated Doors
- Windows: Insulated/Low-E windows, Window Coverings
- Number of fireplaces: 1
- Fireplace features: Outside, Gas Log
Interior area
- Total structure area: 3,696
- Total interior livable area: 3,696 sqft
Property
Parking
- Total spaces: 2
- Parking features: Attached, Oversized, Garage Door Opener, Double-Wide Driveway
- Attached garage spaces: 2
Features
- Stories: 2
- Patio & porch: Covered, Patio/Deck
- Exterior features: Outdoor Kitchen, Side Yard, Sprinkler System
- Has private pool: Yes
- Pool features: Heated, In Ground, Pool With Hot Tub Attached
- Has spa: Yes
- Spa features: Private
- Fencing: Back Yard
Lot
- Size: 8,611 Square Feet
- Features: Subdivided, 0 Up To 1/4 Acre
Details
- Parcel number: 1346480040034
Construction
Type & style
- Home type: SingleFamily
- Architectural style: Traditional
- Property subtype: Single Family Residence
Materials
- Brick, Cement Siding, Stone
- Foundation: Slab
- Roof: Composition
Condition
- New construction: No
- Year built: 2014
Details
- Builder name: Lennar
Utilities & green energy
- Sewer: Public Sewer
Green energy
- Energy efficient items: Thermostat, HVAC
Community & HOA
Community
- Features: Subdivision Tennis Court
- Subdivision: Eagle Springs
HOA
- Has HOA: Yes
- Amenities included: Clubhouse, Fitness Center, Park, Party Room, Picnic Area, Playground, Pool, Splash Pad, Sport Court, Tennis Court(s)
- HOA fee: $1,100 annually
- HOA phone: 281-852-1700
Location
- Region: Humble
Financial & listing details
- Tax assessed value: $450,679
- Annual tax amount: $3,158
- Date on market: 7/30/2026
- Cumulative days on market: 7 days
- Listing terms: Cash,Conventional,FHA,VA Loan
- Exclusions: W/D; Golf Simulator
- Road surface type: Concrete
Price history
| Date | Event | Price |
|---|---|---|
| 8/31/2026 | Sold | -- |
Source: eXp Realty #218064726 Report a problem | ||
| 8/10/2026 | Pending sale | $510,000$138/sqft |
Source:  HAR #27337419 Report a problem HAR #27337419 Report a problem | ||
| 7/30/2026 | Listed for sale | $510,000$138/sqft |
Source: HAR #27337419 Report a problem | ||
Public tax history
| Year | Property taxes | Tax assessment |
|---|---|---|
| 2025 | $3,158 +2.1% | $450,679 |
| 2024 | $3,091 +11.8% | $450,679 -6.5% |
| 2023 | $2,764 +8.7% | $481,938 +8.3% |
| 2022 | $2,544 | $445,135 +22.2% |
| 2021 | -- | $364,332 +6.6% |
| 2020 | $2,357 -2% | $341,866 -0.6% |
| 2019 | $2,406 -75.3% | $343,886 +4.2% |
| 2018 | $9,732 | $330,000 |
| 2017 | $9,732 +0.7% | $330,000 |
| 2016 | $9,666 +560.4% | $330,000 |
| 2015 | $1,464 | $330,000 |
| 2014 | $1,464 | -- |
Find assessor info on the county website
Neighborhood: Eagle Springs
Nearby homes
- $432,4004 bd3 ba3.1k sqft17515 Pebble Farms Ct, Humble, TX 77346Off Market
- $436,6005 bd4 ba3.4k sqft17523 Pebble Farms Ct, Humble, TX 77346Off Market
- $467,0005 bd3 ba4.1k sqft17522 Mineral Bluff Ln, Humble, TX 77346Off Market
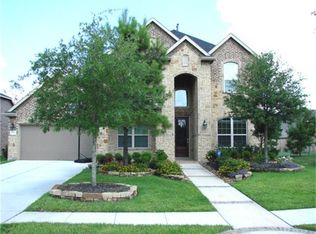
- $447,1004 bd3 ba3.5k sqft17511 Pebble Farms Ct, Humble, TX 77346Off Market
- $477,7004 bd4 ba3.6k sqft17526 Mineral Bluff Ln, Humble, TX 77346Off Market
- $4559,104 sqftMineral Bluff Ln, Humble, TX 77346Off Market
- $387,0004 bd3 ba2.4k sqft17527 Pebble Farms Ct, Humble, TX 77346Off Market
- $409,9004 bd4 ba2.8k sqft13106 Tapper Ridge Ln, Humble, TX 77346Off Market
Nearby schools
GreatSchools rating
- 7/10Atascocita Springs Elementary SchoolGrades: PK-5Distance: 0.4 mi
- 6/10Westlake MiddleGrades: 6-8Distance: 1.2 mi
- 5/10Atascocita High SchoolGrades: 9-12Distance: 0.8 mi
Schools provided by the listing agent
- Elementary: Atascocita Springs Elementary School
- Middle: West Lake Middle School
- High: Atascocita High School
Source: eXp Realty. This data may not be complete. We recommend contacting the local school district to confirm school assignments for this home.
Get a cash offer in 3 minutes
Find out how much your home could sell for in as little as 3 minutes with a no-obligation cash offer.
Estimated market value
$506,400
Get a cash offer in 3 minutes
Find out how much your home could sell for in as little as 3 minutes with a no-obligation cash offer.
Estimated market value
$506,400
- Texas
- Harris County
- Atascocita
- 77346
- Eagle Springs
- 17519 Pebble Farms Court
