Skip main navigation
Under contract
  • Listed by: Windermere Central Coast • Jerris Greenblat • Contact: 805 215-6999
    $1,095,000

    1752 5th St, Los Osos, CA 93402

    3beds
    1,755sqft
    : 
    $6,828/mo
    Get pre-qualified
    Single Family Residence
    Built in 1983
    6,250 Square Feet Lot
    $1,103,300 Zestimate®
    $624/sqft
    $-- HOA

    What's special

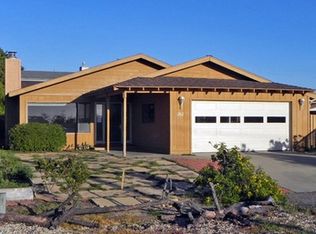
    Where Nature Becomes Part of the Home - Thoughtfully designed to embrace its coastal surroundings, this beautifully maintained 3-bedroom, 2-bath home offers a rare connection between indoor comfort and outdoor living. Expansive south-facing windows, vaulted red oak tongue-and-groove ceilings, skylights, and rich oak flooring fill the home with natural light, while its passive solar design creates a warm and inviting atmosphere throughout the seasons. Life here naturally extends beyond the walls of the home. Enjoy your morning coffee from the sunny south-facing deck overlooking the surrounding hills, then follow the stairs to a private patio and garden where full sun and protection from the coastal wind create an ideal setting for gardening, entertaining, or simply relaxing. As evening arrives, the front deck provides the perfect place to unwind and take in Baywood Park's beautiful sunsets. Recent improvements include a new gas fireplace, exterior paint, roof reconditioning and sealing, a new front deck, updated window blinds, a newer furnace, and an epoxy-coated garage floor with extensive built-in storage. Located just minutes from Sweet Springs Nature Preserve, the Back Bay, Baywood Park's shops and restaurants, and Montaña de Oro, this exceptional home offers the opportunity to enjoy the relaxed coastal lifestyle that makes Los Osos so special.
    22 days
    503
    12

    Zillow last checked:

    Listing updated:

    Listed by:

    Jerris Greenblat DRE #02116463 805215-6999,

    Windermere Central Coast

    Source: CRMLS,MLS#: SC26166583MLS LogoOriginating MLS: California Regional MLS

      Facts & features

      Interior

      Bedrooms & bathrooms
      • Bedrooms: 3
      • Bathrooms: 2
      • Full bathrooms: 2
      • Main level bathrooms: 1
      • Main level bedrooms: 2
      Rooms
      • Room types: Bedroom, Entry/Foyer, Kitchen, Laundry, Living Room
      Bedroom
      • Features: Bedroom on Main Level
      Bathroom
      • Features: Tile Counters, Tub Shower
      Kitchen
      • Features: Tile Counters
      Heating
      • Forced Air
      Cooling
      • None
      Appliances
      • Included: Disposal, Gas Oven, Gas Range, Refrigerator, Water Heater, Dryer, Washer
      • Laundry: Inside, Laundry Closet
      Features
      • High Ceilings, Tile Counters, Bedroom on Main Level
      • Flooring: Carpet, Tile, Vinyl, Wood
      • Doors: Sliding Doors
      • Windows: Double Pane Windows, Skylight(s), Wood Frames
      • Has fireplace: Yes
      • Fireplace features: Gas, Living Room
      • Common walls with other units/homes: No Common Walls
      Interior area
      • Total interior livable area: 1,755 sqft

      Property

      Parking
      • Total spaces: 2
      • Parking features: Driveway, Garage Faces Front, Garage
      • Attached garage spaces: 2
      Accessibility
      • Accessibility features: None
      Features
      • Levels: Two
      • Stories: 2
      • Entry location: West
      • Patio & porch: Deck, Open, Patio
      • Exterior features: Lighting, Rain Gutters
      • Pool features: None
      • Spa features: None
      • Fencing: Wood
      • Has view: Yes
      • View description: Back Bay, Hills
      • Has water view: Yes
      • Water view: Back Bay
      Lot
      • Size: 6,250 Square Feet
      • Features: Back Yard, Front Yard, Sprinklers In Front, Street Level
      Details
      • Parcel number: 038502006
      • Special conditions: Trust

      Construction

      Type & style
      • Home type: SingleFamily
      • Architectural style: Custom
      • Property subtype: Single Family Residence
      Materials
      • Wood Siding
      • Foundation: Slab
      • Roof: Composition
      Condition
      • New construction: No
      • Year built: 1983

      Utilities & green energy

      • Electric: 220 Volts in Laundry, Standard
      • Sewer: Public Sewer
      • Water: Public
      • Utilities for property: Cable Connected, Electricity Connected, Natural Gas Connected, Phone Connected, Sewer Connected, Water Connected

      Community & HOA

      Community
      • Features: Biking, Golf, Hiking, Preserve/Public Land, Water Sports
      • Security: Carbon Monoxide Detector(s), Smoke Detector(s)
      • Subdivision: Town Of El Moro(680)
      Location
      • Region: Los Osos

      Financial & listing details

      • Price per square foot: $624/sqft
      • Tax assessed value: $283,051
      • Date on market: 8/13/2026
      • Cumulative days on market: 22 days
      • Listing terms: Cash,Conventional,FHA
      • Inclusions: Kitchen appliances, washer & dryer
      • Exclusions: Stained glass pieces in the windows. rolling kitchen island, some items in the garden.
      • Road surface type: Paved

        Estimated market value

        $1,103,300

        $1.05M - $1.16M

        $3,674/mo

        Price history

        DateEventPrice
        8/15/2026Contingent$1,095,000$624/sqft
        Source: CRMLS #SC26166583 Report a problem
        8/13/2026Listed for sale$1,095,000+51%$624/sqft
        Source: CRMLS #SC26166583 Report a problem
        2/4/2020Listing removed$725,000$413/sqft
        Source: Langston Real Estate #SC19284877 Report a problem
        9/12/2019Listed for sale$725,000$413/sqft
        Source: Langston Real Estate #SC19284877 Report a problem

        Public tax history

        YearProperty taxesTax assessment
        2026-- $283,051 +2%
        2025$5,208 +1.1%$277,502 +2%
        2024$5,153 +2.8%$272,062 +2%
        2023$5,012 +2.3%$266,728 +2%
        2022$4,899 -2.4%$261,499 +2%
        2021$5,021 +12.9%$256,373 +1%
        2020$4,446 +0.7%$253,745 +2%
        2019$4,413 +1.3%$248,770 +2%
        2018$4,357 +2.6%$243,893 +2%
        2017$4,246 +30.5%$239,112 +2%
        2016$3,253 $234,424 +1.5%
        2015$3,253 +8%$230,904 +2%
        2014$3,012 $226,382 +2.5%
        2012-- $220,941 +2%
        2011-- $216,609 +0.8%
        2010-- $214,991 -0.2%
        2009-- $215,503 +2%
        2008-- $211,279 +2%
        2007-- $207,137 +2%
        2006-- $203,076 +2%
        2005-- $199,095 +2%
        2004-- $195,192 +1.9%
        2003-- $191,616 +2%
        2002-- $187,859 +2%
        2001-- $184,176
        Find assessor info on the county website

        Monthly payment

        Est. payment

        Payment breakdown

        Explore the cost of this home by adjusting the details. Changes won't be saved.
        All calculations are estimates and provided by Zillow, Inc. for informational purposes only. Actual amounts may vary.
        HOA fees may include property taxes on listings classified as Co-Ops. Contact the listing agent and/or owner for fee details.
        See how much you could borrow to make a competitive offer.

        Climate risks

        Neighborhood: 93402

        Getting around

        48 / 100
        Car-Dependent
        51 / 100
        Bikeable

        Nearby schools

        GreatSchools rating

        A local agent can set up tours, give advice and negotiate with sellers.

        Browse local experts
          1. Local buyer's agents are ready to help