Skip main navigation
Off market
Street View
  • $552,800

    1752 Ashbrooke Ave, Boothwyn, PA 19060

    2beds
    3baths
    1,790sqft
    SingleFamily
    Built in 2006
    6,969 Square Feet Lot
    $552,800 Zestimate®
    $309/sqft
    $3,105 Estimated rent

    Home value

    $552,800

    $525,000 - $580,000

    $3,105/mo

    Zestimate® history
    Loading
    Loading...

    Owner options

    List your home for rent

    $3,105/mo

    Rent Zestimate®

    Find your next renter with Zillow Rental Manager. Plus, with online applications, you can quickly screen prospective tenants – for free.

    Learn more

    $3,105/mo

    Rent Zestimate®

    Refinance and save

    $4,123/mo

    Est. payment

    Refinancing to a lower rate could help reduce your monthly payments and save thousands over the life of the loan.

    See today's rates

    $4,123/mo

    Est. payment

    Explore your selling options

    Work with a Zillow partner agent

    Leverage their expertise and Zillow's premium Showcase listings to get your home seen by more buyers.

    Get started

    List with your own agent

    Get your home in front of millions of buyers by listing it on Zillow.

    Learn how to do it

    Sell it yourself

    Take full control of how buyers see your home on Zillow by listing For Sale by Owner (FSBO).

    List your home

    What's special

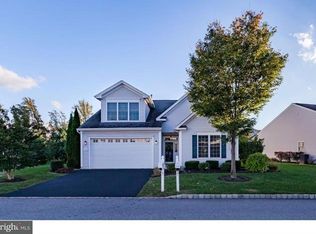
    Welcome to the home on Ashbrooke. Cared for by the original owners for the past 13 years, this 2 bedroom 2 and a half bath home with a spacious loft has been phenomenally maintained. The flow of the Booth model and the thoughtful upgrades make the home on Ashbrooke ideal for your current and future needs. The ease of your new lifestyle will enchant you at every turn. Leave the shovel behind because your HOA contribution includes snow removal, lawn maintenance and caring for the many activities specific to the well known community of Foxfield. Enjoy driving to your new home through the well kept streets of Foxfield and pull into your spacious, insulated, two car garage, with additional room for storage. Look forward to a casual meal in your breakfast room or to entertaining in your formal dining room graced with wainscoting and crown molding. Love your morning coffee? No need to look further! The added sunroom filled with natural light offers the perfect respite in your new home. You have found your dream kitchen. From upgraded cherry cabinets with crown molding and tasteful glass doors to beautiful granite countertops and stainless steel appliances, all you need to do is unpack and start cooking! The upgrades continue. The windows throughout the home are double hung, easy for cleaning, upgraded tiles in both full bathrooms will prevent future wear and a new hot wheater (2018) will keep you warm all winter. Head into your living room, turn on your gas fireplace and listen to music through your built in speakers. Looking for a home office, tv room or additional bedroom? The bonus loft is what you~ve been looking for! Built in speakers, a half bathroom and a nook for a desk make for the ideal use of space. In the winter months, spend time in the club house playing pool, swimming indoors, working out in the exercise room and playing games in the common area. In the warmer months, play golf, tennis and swim outdoors. This is the home you've been waiting for. Make your appointment today to see the upgraded home on Ashbrooke! The community is located within a 30 minute drive to Philadelphia and minutes from tax free shopping in Delaware. 2019-05-08

    This property is off market, which means it's not currently listed for sale or rent on Zillow. This may be different from what's available on other websites or public sources.
    Facts & features

    Interior

    Bedrooms & bathrooms
    • Bedrooms: 2
    • Bathrooms: 3
    Heating
    • Forced air, Gas
    Cooling
    • Central
    Features
    • Breakfast Area
    • Has fireplace: Yes
    Interior area
    • Total interior livable area: 1,790 sqft

    Property

    Parking
    • Total spaces: 2
    • Parking features: Garage - Attached
    Features
    • Exterior features: Other
    Lot
    • Size: 6,969 Square Feet
    Details
    • Parcel number: 03000000147

    Construction

    Type & style
    • Home type: SingleFamily
    • Architectural style: Conventional
    Condition
    • Year built: 2006

    Community & HOA

    Community
    • Features: Fifty Five Plus Active Community
    • Senior community: Yes
    HOA
    • Has HOA: Yes
    • HOA fee: $306 monthly
    Location
    • Region: Boothwyn

    Financial & listing details

    • Price per square foot: $309/sqft
    • Tax assessed value: $340,320
    • Annual tax amount: $8,458

    Price history

    DateEventPrice
    5/24/2019Sold$355,000-4.1%$198/sqft
    Source: Public Record Report a problem
    4/8/2019Pending sale$370,000$207/sqft
    Source: BHHS Fox & Roach-Media #PADE438374 Report a problem
    4/5/2019Price change$370,000-1.3%$207/sqft
    Source: BHHS Fox & Roach-Media #PADE438374 Report a problem
    3/4/2019Listed for sale$375,000+5.6%$209/sqft
    Source: BHHS Fox & Roach-Media #PADE438374 Report a problem
    7/12/2006Sold$355,088$198/sqft
    Source: Public Record Report a problem

    Public tax history

    YearProperty taxesTax assessment
    2025$8,458 +6.1%$340,320
    2024$7,974 +2.4%$340,320
    2023$7,789 +1.1%$340,320
    2022$7,705 $340,320
    2021$7,705 +620.5%$340,320 +73.8%
    2020$1,069 -86.4%$195,810
    2019$7,869 +1.5%$195,810
    2018$7,749 +621.1%$195,810
    2017$1,075 $195,810
    2016$1,075 $195,810
    2015$1,075 $195,810
    2014$1,075 +2.8%$195,810
    2013$1,046 +2.8%$195,810
    2012$1,017 +0.3%$195,810
    2011$1,014 -7.9%$195,810 -9.7%
    2010$1,101 +7.5%$216,958
    2009$1,025 $216,958
    2008$1,025 -16.7%$216,958 -23.1%
    2007$1,230 $281,990
    Find assessor info on the county website

    Neighborhood: 19060

    Nearby schools

    GreatSchools rating
    Schools provided by the listing agent
    • Middle: Garnet Valley
    • High: Garnet Valley
    • District: Garnet Valley

    Source: The MLS. This data may not be complete. We recommend contacting the local school district to confirm school assignments for this home.

    Get a cash offer in 3 minutes
    Find out how much your home could sell for in as little as 3 minutes with a no-obligation cash offer.
    Estimated market value
    $552,800
    Get a cash offer in 3 minutes
    Find out how much your home could sell for in as little as 3 minutes with a no-obligation cash offer.
    Estimated market value
    $552,800