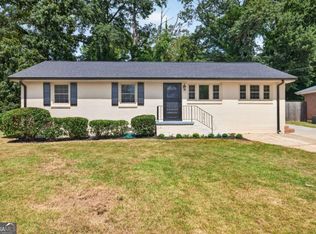
Charming, fully renovated 3-bedroom, 2-bath home in a sought-after Atlanta neighborhood - move-in ready and drenched in natural light. The open-concept living and kitchen flow seamlessly beneath a tray ceiling that enhances the airy, welcoming atmosphere and pours into a bright, brand-new kitchen. Step outside to a large, extended deck overlooking a tranquil, private backyard-ideal for entertaining or quiet evenings. Perfectly positioned one traffic light from I-285 for effortless commuting and surrounded by top shopping and dining, this home blends modern style with Southern ease.
Active
Price cut: $24.9K (8/15)
$324,990
1752 Atherton Dr, Decatur, GA 30035
3beds
1,398sqft
Single Family Residence
Built in 1960
0.66 Acres Lot
$320,100 Zestimate®
$232/sqft
$-- HOA
What's special
Drenched in natural lightBright brand-new kitchenTranquil private backyardLarge extended deckOpen-concept living and kitchenTray ceilingAiry welcoming atmosphere
- 91 days
- 140
- 14
Zillow last checked:
Listing updated:
Listed by:
Kara Tran karasellhome@gmail.com,
Real Broker, LLC
Source: GAMLS,MLS#: 10790905
Facts & features
Interior
Bedrooms & bathrooms
- Bedrooms: 3
- Bathrooms: 2
- Full bathrooms: 2
- Main level bathrooms: 2
- Main level bedrooms: 3
Rooms
- Room types: Family Room
Kitchen
- Features: Kitchen Island
Heating
- Forced Air
Cooling
- Central Air
Appliances
- Included: Dishwasher, Dryer, Electric Water Heater, Microwave, Washer, Refrigerator
- Laundry: In Kitchen
Features
- Other
- Flooring: Laminate
- Basement: None
- Has fireplace: No
- Common walls with other units/homes: No Common Walls
Interior area
- Total structure area: 1,398
- Total interior livable area: 1,398 sqft
- Finished area above ground: 1,398
- Finished area below ground: 0
Property
Parking
- Total spaces: 4
- Parking features: Kitchen Level
Features
- Levels: One
- Stories: 1
Lot
- Size: 0.66 Acres
- Features: Level, Private
- Residential vegetation: Grassed, Partially Wooded
Details
- Parcel number: 15 189 01 074
Construction
Type & style
- Home type: SingleFamily
- Architectural style: Ranch
- Property subtype: Single Family Residence
Materials
- Brick
- Roof: Other
Condition
- Resale
- New construction: No
- Year built: 1960
Utilities & green energy
- Sewer: Public Sewer
- Water: Public
- Utilities for property: Cable Available
Community & HOA
Community
- Features: None
- Security: Smoke Detector(s)
- Subdivision: Glenwood Estate Sub
HOA
- Has HOA: No
- Services included: None
Location
- Region: Decatur
Financial & listing details
- Price per square foot: $232/sqft
- Tax assessed value: $220,100
- Annual tax amount: $4,351
- Date on market: 6/22/2026
- Cumulative days on market: 91 days
- Listing agreement: Exclusive Right To Sell
- Listing terms: Conventional,Cash,FHA,VA Loan
Estimated market value
$320,100
$304,000 - $336,000
$1,844/mo
Price history
| Date | Event | Price |
|---|---|---|
| 8/15/2026 | Price change | $324,990-7.1%$232/sqft |
Source:  FMLS GA #7792707 Report a problem FMLS GA #7792707 Report a problem | ||
| 6/22/2026 | Listed for sale | $349,900-17.7%$250/sqft |
Source:  GAMLS #10790905 Report a problem GAMLS #10790905 Report a problem | ||
| 12/18/2025 | Listing removed | $425,000$304/sqft |
Source: FMLS GA #7617533 Report a problem | ||
| 7/17/2025 | Listed for sale | $425,000$304/sqft |
Source: FMLS GA #7617533 Report a problem | ||
| 6/26/2025 | Listing removed | $425,000$304/sqft |
Source: FMLS GA #7547113 Report a problem | ||
| 3/25/2025 | Listed for sale | $425,000+372.2%$304/sqft |
Source: FMLS GA #7547113 Report a problem | ||
| 7/8/2020 | Sold | $90,000+12.5%$64/sqft |
Source:  GAMLS #8810285 Report a problem GAMLS #8810285 Report a problem | ||
| 6/29/2020 | Pending sale | $80,000$57/sqft |
Source: Keller Williams Realty Intown ATL #6741424 Report a problem | ||
| 6/25/2020 | Listed for sale | $80,000$57/sqft |
Source: Keller Williams Realty Intown ATL #6741424 Report a problem | ||
Public tax history
| Year | Property taxes | Tax assessment |
|---|---|---|
| 2025 | $4,351 +0.4% | $88,040 +0.4% |
| 2024 | $4,334 +15.4% | $87,720 +15.8% |
| 2023 | $3,755 +20% | $75,720 +21.4% |
| 2022 | $3,128 +58.7% | $62,360 +73.2% |
| 2021 | $1,971 +193.6% | $36,000 +6.3% |
| 2020 | $671 +3.3% | $33,880 +3.3% |
| 2019 | $650 +8.7% | $32,800 +20.1% |
| 2018 | $598 +3.3% | $27,320 +15.2% |
| 2017 | $579 +14.3% | $23,720 +19.1% |
| 2016 | $506 | $19,920 +89.4% |
| 2014 | $506 | $10,520 |
| 2013 | -- | $10,520 +10.5% |
| 2012 | -- | $9,520 -36.2% |
| 2011 | -- | $14,928 -62% |
| 2010 | $666 | $39,320 |
| 2009 | $666 +14.6% | $39,320 -0.1% |
| 2008 | $582 +0.6% | $39,360 |
| 2007 | $578 | $39,360 |
| 2006 | $578 +12% | $39,360 |
| 2005 | $516 -44.9% | $39,360 |
| 2004 | $936 -0.2% | $39,360 |
| 2003 | $938 +26.9% | $39,360 +11.1% |
| 2002 | $739 +72.6% | $35,440 +14.2% |
| 2001 | $428 | $31,040 |
Find assessor info on the county website
Monthly payment
Est. payment
Payment breakdown
Explore the cost of this home by adjusting the details. Changes won't be saved.Climate risks
Neighborhood: 30035
Nearby schools
Schools provided by the listing agent
- Elementary: Canby Lane
- Middle: Mary Mcleod Bethune
- High: Towers
Source: GAMLS. This data may not be complete. We recommend contacting the local school district to confirm school assignments for this home.
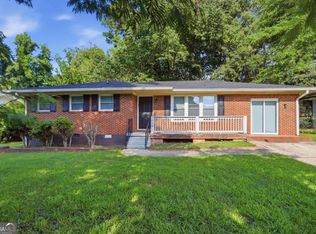
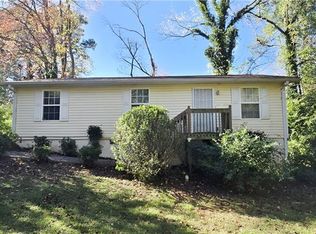
Similar homes
- $318,0004 bd3 ba1.5k sqft1933 Glen Echo Dr, Decatur, GA 30032Active
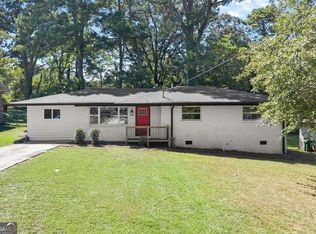
 MLS ID #10832911, Ben Cohen, Keller Williams Realty North Atlanta. GAMLS
 - $295,0003 bd2 ba1.2k sqft1395 Dennis Dr, Decatur, GA 30032Active
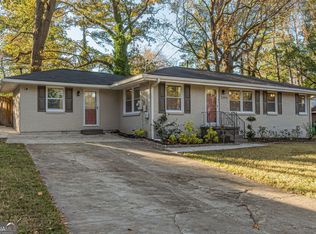 MLS ID #10834515, Shelley Woody, Keller Williams Realty First Atlanta. GAMLS
 - $349,9003 bd3 ba1.6k sqft3226 Bobolink Dr, Decatur, GA 30032Active
 MLS ID #10844234, Jodi L Wilson, Coldwell Banker Realty. GAMLS
 - $329,0004 bd3 ba1.8k sqft2247 Green Forrest Dr, Decatur, GA 30032Active
 MLS ID #10837767, Ashley Giddens, Market South Properties Inc.. GAMLS
 - $299,9003 bd2 ba1.5k sqft4483 Yorkdale Dr, Decatur, GA 30035Active Under ContractMLS ID #10819323, Mara Santos, Coldwell Banker Realty. GAMLS
- $299,9003 bd3 ba1.8k sqft4177 Carrollwood Dr, Stone Mountain, GA 30083ActiveMLS ID #10845014, Joshua Keen, Keller Williams Realty. GAMLS
- $310,0004 bd3 ba1.3k sqft1661 San Gabriel Ave, Decatur, GA 30032ActiveMLS ID #10795636, Emily Padgett, Golley Realty Group. GAMLS
- $265,0003 bd2 ba1.1k sqft3738 Brookcrest Cir, Decatur, GA 30032ActiveMLS ID #10793871, Sherika Massey, Luxelle Brokerage. GAMLS
- $350,0003 bd2 ba1.7k sqft3954 Artist Vw, Decatur, GA 30034ActiveMLS ID #10843259, Ashley Williams, Keller Williams West Atlanta. GAMLS
- $340,0003 bd2 ba1.7k sqft2907 Monterey Dr, Decatur, GA 30032ActiveMLS ID #10797640, Woodtke Group, Atlanta Communities. GAMLS
- $280,0003 bd2 ba1.4k sqft3459 Glen Rd, Decatur, GA 30032ActiveMLS ID #10791238, Bree N Gipstein, Atlanta Communities. GAMLS
- $325,0005 bd3 ba1.8k sqft5827 Christopher Ln, Lithonia, GA 30058ActiveMLS ID #10822158, Raymond Rivera, eXp Realty. GAMLS
- $285,0003 bd2 ba1.5k sqft4607 Bexley Dr, Stone Mountain, GA 30083ActiveMLS ID #10835575, Alianny Santos, The Atlanta Home Experts. GAMLS
- $262,5003 bd2 ba1.2k sqft3406 Longleaf Dr, Decatur, GA 30032ActiveMLS ID #10791288, Bree N Gipstein, Atlanta Communities. GAMLS
- $299,9003 bd2 ba1.8k sqft5441 Forest Path Ct, Stone Mountain, GA 30088ActiveMLS ID #10845019, Maribel Rodriguez, AXEN Realty. GAMLS
- $219,9003 bd2 ba1.1k sqft3680 Larkspur Ter, Decatur, GA 30032ActiveMLS ID #10790423, Richard Mesa, Keller Williams Realty. GAMLS
- $239,9003 bd2 ba1.4k sqft4246 Colony East Dr, Stone Mountain, GA 30083ActiveMLS ID #10834980, Jacob Naviaux, Skystone Acquisitions. GAMLS
- $255,0003 bd2 ba1.4k sqft4398 Old Lake Dr, Decatur, GA 30034For Sale
 MLS ID #7800829, Joel Elliott, Keller Williams Realty West Atlanta. FMLS GA
 - $295,0003 bd2 ba1.8k sqft365 Cook Dr, Ellenwood, GA 30294ActiveMLS ID #10837075, James Harton, Kolt Christopher Homes Inc.. GAMLS
- $389,9004 bd3 ba2k sqft4113 Radcliffe Ct, Decatur, GA 30034ActiveMLS ID #10728543, Conswala Garrett, AXEN Realty. GAMLS
