Complete in April, this meticulously upgraded Frankton townhome presents a harmonious blend of practicality and comfort in the highly coveted area of West Carmel. Step inside and discover a seamless fusion of style and functionality. Throughout the home, sleek quartz countertops add a touch of elegance to your daily routines. The main living spaces boast durable vinyl plank flooring, combining aesthetics with easy maintenance. The kitchen is a culinary haven, featuring upgraded cabinetry, gas, stainless steel appliances and contemporary subway tile backsplash to add a chic flair. Extend your living space outdoors with a generously-sized deck on the main level, ideal for gatherings and al fresco dining. Nestled on the third level, the main bedroom suite offers dual walk-in closets and a beautifully tiled shower. Both full bathrooms feature dual vanities, ensuring convenience and comfort. Ample storage solutions are thoughtfully placed throughout the home. Between the bedrooms, find a centrally located laundry room for added convenience. The lower level invites creativity-a perfect canvas for an at-home gym, office, playroom, or bonus room. Located in the serene West Carmel area, Ambleside offers brand new townhomes with limited-maintenance living. Schedule your private showing today and experience the epitome of comfort and style. Schedule a private showing on this exceptional property and envision the lifestyle it offers!
Sold
$375,000
1752 Blenker Dr, Carmel, IN 46032
3beds
1,980sqft
Residential, Townhouse
Built in 2024
2,178 Square Feet Lot
$378,700 Zestimate®
$189/sqft
$3,011 Estimated rent
Home value
$378,700
$360,000 - $398,000
$3,011/mo
Zestimate® history
Owner options
List your home for rent
$3,011/mo
Rent Zestimate®
Find your next renter with Zillow Rental Manager. Plus, with online applications, you can quickly screen prospective tenants – for free.
$3,011/mo
Rent Zestimate®
Refinance and save
$2,127/mo
Est. payment
Refinancing to a lower rate could help reduce your monthly payments and save thousands over the life of the loan.
$2,127/mo
Est. payment
Explore your selling options
Work with a Zillow partner agent
Leverage their expertise and Zillow's premium Showcase listings to get your home seen by more buyers.
Get startedList with your own agent
Get your home in front of millions of buyers by listing it on Zillow.
Learn how to do itSell it yourself
Take full control of how buyers see your home on Zillow by listing For Sale by Owner (FSBO).
List your homeWhat's special
Zillow last checked:
Listing updated:
Listed by:
Carrie Holle 317-339-2259,
Compass Indiana, LLC
Bought with:
Manzil Kohli
Vylla Home
Source: MIBOR as distributed by MLS GRID,MLS#: 21969653
Facts & features
Interior
Bedrooms & bathrooms
- Bedrooms: 3
- Bathrooms: 4
- Full bathrooms: 2
- 1/2 bathrooms: 2
- Main level bathrooms: 2
Primary bedroom
- Level: Upper
- Area: 168 Square Feet
- Dimensions: 12x14
Bedroom 2
- Level: Upper
- Area: 110 Square Feet
- Dimensions: 10x11
Bedroom 3
- Level: Upper
- Area: 81 Square Feet
- Dimensions: 9x9
Bonus room
- Features: Luxury Vinyl Plank
- Level: Main
- Area: 143 Square Feet
- Dimensions: 11x13
Breakfast room
- Features: Luxury Vinyl Plank
- Level: Main
- Area: 150 Square Feet
- Dimensions: 15x10
Kitchen
- Features: Luxury Vinyl Plank
- Level: Main
- Area: 180 Square Feet
- Dimensions: 15x12
Living room
- Features: Luxury Vinyl Plank
- Level: Main
- Area: 247 Square Feet
- Dimensions: 19x13
Heating
- Forced Air
Cooling
- Central Air
Appliances
- Included: Dishwasher, Disposal, Microwave, Gas Oven, Range Hood
Features
- Attic Access
- Has basement: No
- Attic: Access Only
Interior area
- Total structure area: 1,980
- Total interior livable area: 1,980 sqft
Property
Parking
- Total spaces: 2
- Parking features: Attached, Concrete, Guest
- Attached garage spaces: 2
- Details: Garage Parking Other(Common Lot, Garage Door Opener, Keyless Entry)
Features
- Levels: Three Or More
- Patio & porch: Deck
Lot
- Size: 2,178 Square Feet
Details
- Parcel number: 290921025066000018
- Horse amenities: None
Construction
Type & style
- Home type: Townhouse
- Architectural style: Traditional
- Property subtype: Residential, Townhouse
- Attached to another structure: Yes
Materials
- Brick, Cement Siding
- Foundation: Slab
Condition
- New Construction
- New construction: Yes
- Year built: 2024
Details
- Builder name: Pulte
Utilities & green energy
- Water: Public
Community & HOA
Community
- Features: None
- Subdivision: Ambleside
HOA
- Has HOA: Yes
- Services included: Association Builder Controls, Insurance, Lawncare, Maintenance Grounds, Maintenance Structure, Maintenance, Management, Snow Removal
- HOA fee: $260 monthly
- HOA phone: 317-631-2213
Location
- Region: Carmel
Financial & listing details
- Price per square foot: $189/sqft
- Tax assessed value: $352,200
- Annual tax amount: $600
- Date on market: 4/24/2026
- Cumulative days on market: 28 days
Price history
| Date | Event | Price |
|---|---|---|
| 6/19/2025 | Listing removed | $2,490$1/sqft |
Source: Zillow Rentals Report a problem | ||
| 5/5/2025 | Listed for rent | $2,490$1/sqft |
Source: Zillow Rentals Report a problem | ||
| 7/11/2024 | Listing removed | -- |
Source: Zillow Rentals Report a problem | ||
| 5/30/2024 | Listed for rent | $2,490$1/sqft |
Source: Zillow Rentals Report a problem | ||
| 5/24/2024 | Sold | $375,000-2.1%$189/sqft |
Source:  MIBOR as distributed by MLS GRID #21969653 Report a problem MIBOR as distributed by MLS GRID #21969653 Report a problem | ||
| 4/26/2024 | Pending sale | $383,000$193/sqft |
Source: MIBOR as distributed by MLS GRID #21969653 Report a problem | ||
| 4/18/2024 | Price change | $383,000-4%$193/sqft |
Source: MIBOR as distributed by MLS GRID #21969653 Report a problem | ||
| 3/30/2024 | Listed for sale | $399,000$202/sqft |
Source: MIBOR as distributed by MLS GRID #21969653 Report a problem | ||
Public tax history
| Year | Property taxes | Tax assessment |
|---|---|---|
| 2025 | $3,360 +27669.8% | $352,200 +109.4% |
| 2024 | $12 | $168,200 +27933.3% |
| 2023 | -- | $600 |
Find assessor info on the county website
Neighborhood: 46032
Nearby homes
- $408,9003 bd4 ba1.9k sqft1752 Blenker Dr, Westfield, IN 46074Off Market

- $390,0003 bd4 ba1.9k sqft1794 Blenker Dr, Carmel, IN 46032Sold

- $442,6002,178 Square Feet1758 Blenker Dr, Carmel, IN 46074Off Market
- $386,2003 bd4 ba1.9k sqft1746 Blenker Dr, Carmel, IN 46074Off Market
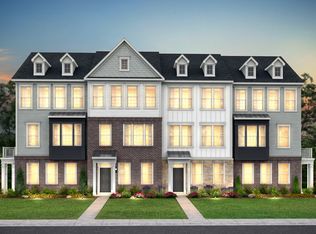
- $395,6003 bd3 ba1.9k sqft1740 Blenker Dr, Carmel, IN 46074Off Market
- $344,5003 bd4 ba1.9k sqft1764 Blenker Dr, Carmel, IN 46032Off Market
- $419,0003 bd4 ba1.9k sqft1770 Blenker Dr, Carmel, IN 46074Sold
- $370,6003 bd3 ba1.9k sqft1734 Blenker Dr, Carmel, IN 46074Off Market
Nearby schools
GreatSchools rating
- 9/10Smoky Row Elementary SchoolGrades: PK-5Distance: 1.4 mi
- 8/10Carmel Middle SchoolGrades: 6-8Distance: 3.2 mi
- 10/10Carmel High SchoolGrades: 9-12Distance: 4.2 mi
Schools provided by the listing agent
- Elementary: Smoky Row Elementary School
- Middle: Carmel Middle School
Source: MIBOR as distributed by MLS GRID. This data may not be complete. We recommend contacting the local school district to confirm school assignments for this home.
Get a cash offer in 3 minutes
Find out how much your home could sell for in as little as 3 minutes with a no-obligation cash offer.
Estimated market value
$378,700
Get a cash offer in 3 minutes
Find out how much your home could sell for in as little as 3 minutes with a no-obligation cash offer.
Estimated market value
$378,700
- Indiana
- Hamilton County
- Carmel
- 46032
- 1752 Blenker Dr
Nearby cities
Nearby neighborhoods
Nearby zip codes
Other Carmel Topics
