Skip main navigation
Sold for $430,000
  • Tax assessed value
    $430,000

    1752 Crestwood Cir, Stockton, CA 95210

    4beds
    1,348sqft
    Single Family Residence
    Built in 1973
    5,998 Square Feet Lot
    $413,100 Zestimate®
    $319/sqft
    $2,405 Estimated rent

    Home value

    $413,100

    Estimated sales range

    Not available

    $2,405/mo

    Zestimate® history
    Loading
    Loading...

    Owner options

    List your home for rent

    $2,405/mo

    Rent Zestimate®

    Find your next renter with Zillow Rental Manager. Plus, with online applications, you can quickly screen prospective tenants – for free.

    Learn more

    $2,405/mo

    Rent Zestimate®

    Refinance and save

    $2,725/mo

    Est. payment

    Refinancing to a lower rate could help reduce your monthly payments and save thousands over the life of the loan.

    See today's rates

    $2,725/mo

    Est. payment

    Explore your selling options

    Work with a Zillow partner agent

    Leverage their expertise and Zillow's premium Showcase listings to get your home seen by more buyers.

    Get started

    List with your own agent

    Get your home in front of millions of buyers by listing it on Zillow.

    Learn how to do it

    Sell it yourself

    Take full control of how buyers see your home on Zillow by listing For Sale by Owner (FSBO).

    List your home

    What's special

    New fixturesLarge backyardFully remodeled interiorStylish tile workBreakfast barNew flooringContemporary modern finishes
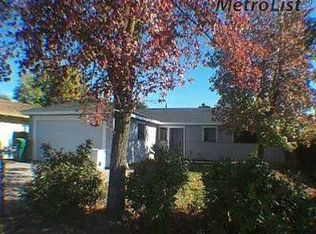
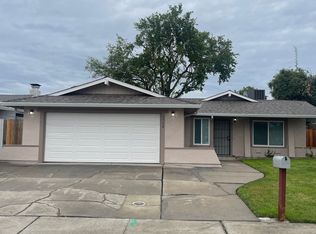
    Welcome to 1752 Crestwood Circle, a beautifully reimagined four-bedroom, two-bathroom home located in a quiet, established Stockton neighborhood. From the moment you walk in, you'll feel right at home in this freshly renovated gem - perfect for families, professionals, or anyone looking to enjoy modern comfort in a great location. Home Features: fully remodeled interior with contemporary modern finishes. Spacious open-concept living & dining, Brand-new kitchen with quartz countertops, stainless steel appliances and breakfast bar. Updated bathrooms with stylish tile work and new fixtures. New flooring & recessed lighting. Dual-pane windows & fresh paint throughout. Large backyard - perfect for gatherings, pets, or a future garden. Attached garage with two car side by side parking & additional driveway parking. Community Highlights: Located on a peaceful, tree-lined street in a well-kept neighborhood. Close to schools, parks, and shopping centers. Quick access to I-5 and Highway 99 - great for commuters. Just minutes from Victory Park, Downtown Stockton, and local eateries. Friendly community vibe with pride of ownership all around. Whether you're upgrading, downsizing, or just starting your journey, this home checks all the boxes. The hard work has been done just move right in.

    Zillow last checked:

    Listing updated:

    Listed by:

    Eddie Alahwal DRE #01432782 415-307-6022,

    Comax Realty, Inc. 650-692-2323

    Bought with:

    An Nguyen, DRE #01949030

    Pacificwide Real Estate & Mort

    Source: SFAR,MLS#: 225073676MLS LogoOriginating MLS: San Francisco Association of REALTORS

    Facts & features

    Interior

    Bedrooms & bathrooms
    • Bedrooms: 4
    • Bathrooms: 2
    • Full bathrooms: 2
    Primary bedroom
    • Area: 0
    • Dimensions: 0 x 0
    Bedroom 1
    • Area: 0
    • Dimensions: 0 x 0
    Bedroom 2
    • Area: 0
    • Dimensions: 0 x 0
    Bedroom 3
    • Area: 0
    • Dimensions: 0 x 0
    Bedroom 4
    • Area: 0
    • Dimensions: 0 x 0
    Bathroom
    • Features: Shower Stall(s), Tile
    Dining room
    • Features: Bar
    • Level: Main
    • Area: 0
    • Dimensions: 0 x 0
    Family room
    • Area: 0
    • Dimensions: 0 x 0
    Kitchen
    • Features: Breakfast Area, Quartz Counter
    • Level: Main
    • Area: 0
    • Dimensions: 0 x 0
    Living room
    • Features: Cathedral/Vaulted
    • Level: Main
    • Area: 0
    • Dimensions: 0 x 0
    Heating
    • Central
    Cooling
    • Ceiling Fan(s)
    Appliances
    • Included: Microwave, Free-Standing Gas Oven
    • Laundry: Hookups Only, In Garage
    Features
    • Flooring: Laminate, Tile
    • Number of fireplaces: 1
    • Fireplace features: Living Room, Electric
    Interior area
    • Total structure area: 1,348
    • Total interior livable area: 1,348 sqft

    Property

    Parking
    • Total spaces: 2
    • Parking features: Driveway, Attached, Side By Side, Garage Faces Front
    • Attached garage spaces: 2
    • Has uncovered spaces: Yes
    Features
    • Levels: One
    • Stories: 1
    • Fencing: Back Yard
    Lot
    • Size: 5,998 Square Feet
    • Features: Shape Regular
    Details
    • Parcel number: 09005135
    • Zoning: Single Family Residential
    • Special conditions: Offer As Is

    Construction

    Type & style
    • Home type: SingleFamily
    • Architectural style: Ranch
    • Property subtype: Single Family Residence
    Materials
    • Stucco
    • Foundation: Concrete Perimeter
    • Roof: Shingle
    Condition
    • Updated/Remodeled
    • New construction: No
    • Year built: 1973

    Utilities & green energy

    • Electric: Other
    • Sewer: Public Sewer
    • Water: Public
    • Utilities for property: Public

    Community & HOA

    Community
    • Security: Carbon Monoxide Detector(s), Smoke Detector(s)
    HOA
    • Has HOA: No
    Location
    • Region: Stockton
    • Elevation: 0

    Financial & listing details

    • Price per square foot: $319/sqft
    • Tax assessed value: $430,000
    • Price range: $430K - $430K
    • Date on market: 6/6/2025
    • Cumulative days on market: 77 days
    • Listing terms: Conventional,Cash,1031 Exchange
    • Total actual rent: 0

    Price history

    DateEventPrice
    9/12/2025Sold$430,000-4.4%$319/sqft
    Source: SFAR #225073676 Report a problem
    8/28/2025Pending sale$449,950$334/sqft
    Source: SFAR #225073676 Report a problem
    6/13/2025Listed for sale$449,950$334/sqft
    Source: SFAR #225073676 Report a problem
    6/10/2025Contingent$449,950$334/sqft
    Source: SFAR #225073676 Report a problem
    6/6/2025Listed for sale$449,950+25%$334/sqft
    Source: SFAR #225073676 Report a problem
    1/21/2025Sold$360,000-6.5%$267/sqft
    Source: MetroList Services of CA #224122965 Report a problem
    12/7/2024Pending sale$384,999$286/sqft
    Source: MetroList Services of CA #224122965 Report a problem
    11/12/2024Price change$384,999-6.1%$286/sqft
    Source: MetroList Services of CA #224122965 Report a problem
    11/6/2024Listed for sale$410,000+70.8%$304/sqft
    Source: MetroList Services of CA #224122965 Report a problem
    4/1/2005Sold$240,000$178/sqft
    Source: Public Record Report a problem

    Public tax history

    YearProperty taxesTax assessment
    2026-- $430,000 +28.5%
    2025$3,756 -28.4%$334,514 +8.6%
    2024$5,247 +5.9%$308,000 +3.7%
    2023$4,953 -12.4%$297,100 -5.7%
    2022$5,652 +55%$315,223 +2%
    2021$3,648 +20.4%$309,044 +18.9%
    2020$3,031 +0.4%$260,000
    2019$3,019 +5%$260,000 +5.3%
    2018$2,874 +20.2%$247,000 +19.9%
    2017$2,392 +22.3%$206,000 +17.7%
    2016$1,956 +19.3%$175,000 +15.9%
    2015$1,640 $151,000 +5.6%
    2014$1,640 $143,000 +28.8%
    2013-- $111,000 +12.1%
    2012-- $99,000 +5.3%
    2011-- $94,000
    2010-- $94,000 +5.6%
    2009-- $89,000 -41.1%
    2008-- $151,200 -37%
    2007-- $240,000 -2%
    2006-- $244,800 +195.5%
    2005-- $82,843 +2%
    2004-- $81,219 +1.9%
    2003-- $79,731 +4%
    2002-- $76,636
    2001-- $76,636
    Find assessor info on the county website

    Neighborhood: Fox Creek

    Nearby schools

    GreatSchools rating
    Schools provided by the listing agent
    • District: Lodi Unified

    Source: SFAR. This data may not be complete. We recommend contacting the local school district to confirm school assignments for this home.

    Get a cash offer in 3 minutes
    Find out how much your home could sell for in as little as 3 minutes with a no-obligation cash offer.
    Estimated market value
    $413,100
    Get a cash offer in 3 minutes
    Find out how much your home could sell for in as little as 3 minutes with a no-obligation cash offer.
    Estimated market value
    $413,100