Nestled just at the edge of town in Martinsville, this well-kept one-owner home offers a generous 2,390 square feet of living space and an impressive blend of comfort and functionality. Boasting three spacious bedrooms and one-and-a-half bathrooms, the layout is perfect for both relaxation and entertaining. Step inside to discover a large living room seamlessly connected to a dining area, ideal for hosting gatherings. The kitchen, customized with abundant cabinets and counter space, features a convenient pull-out cutting board and pull down recipe holder for culinary adventures. Outside, enjoy serene living spaces in both the front and back yards, including a delightful gazebo, a stylish brick patio, concrete patio, and a sturdy wood deck, perfect for outdoor relaxation. Additionally, the heated sunroom off the living room adds versatility, while an office or bonus area adjacent to the dining area enhances functionality. The expansive recreation room in the basement, complete with a wet bar, is perfect for leisure activities, with a spiral staircase leading to it, as well as a traditional staircase that provides direct access to the garage. Large asphalt drive provides extra parking. Situated in an established neighborhood this home offers a fantastic value with easy access to I69, making it an exceptional choice for a vibrant lifestyle. Just add a few cosmetic changes to make it your own!
Sold
$275,500
1752 E Shady Ln, Martinsville, IN 46151
3beds
2,390sqft
Residential, Single Family Residence
Built in 1960
0.34 Acres Lot
$278,200 Zestimate®
$115/sqft
$2,091 Estimated rent
Home value
$278,200
$234,000 - $331,000
$2,091/mo
Zestimate® history
Owner options
List your home for rent
$2,091/mo
Rent Zestimate®
Find your next renter with Zillow Rental Manager. Plus, with online applications, you can quickly screen prospective tenants – for free.
$2,091/mo
Rent Zestimate®
Refinance and save
$1,629/mo
Est. payment
Refinancing to a lower rate could help reduce your monthly payments and save thousands over the life of the loan.
$1,629/mo
Est. payment
Explore your selling options
Work with a Zillow partner agent
Leverage their expertise and Zillow's premium Showcase listings to get your home seen by more buyers.
Get startedList with your own agent
Get your home in front of millions of buyers by listing it on Zillow.
Learn how to do itSell it yourself
Take full control of how buyers see your home on Zillow by listing For Sale by Owner (FSBO).
List your homeWhat's special
Stylish brick patioSturdy wood deckThree spacious bedroomsPull down recipe holderDelightful gazeboConvenient pull-out cutting board
Zillow last checked:
Listing updated:
Listed by:
Tara Jahnke 765-318-1474,
The Modglin Group
Bought with:
David Hopson
F.C. Tucker Company
Source: MIBOR as distributed by MLS GRID,MLS#: 22072959
Facts & features
Interior
Bedrooms & bathrooms
- Bedrooms: 3
- Bathrooms: 2
- Full bathrooms: 1
- 1/2 bathrooms: 1
- Main level bathrooms: 1
- Main level bedrooms: 3
Primary bedroom
- Level: Main
- Area: 132 Square Feet
- Dimensions: 11x12
Bedroom 2
- Level: Main
- Area: 121 Square Feet
- Dimensions: 11x11
Bedroom 3
- Level: Main
- Area: 121 Square Feet
- Dimensions: 11x11
Dining room
- Level: Main
- Area: 108 Square Feet
- Dimensions: 12x9
Dining room
- Level: Basement
- Area: 100 Square Feet
- Dimensions: 10x10
Kitchen
- Level: Main
- Area: 144 Square Feet
- Dimensions: 12x12
Laundry
- Level: Basement
- Area: 30 Square Feet
- Dimensions: 5x6
Living room
- Level: Main
- Area: 280 Square Feet
- Dimensions: 20x14
Office
- Level: Main
- Area: 72 Square Feet
- Dimensions: 9x8
Play room
- Level: Basement
- Area: 888 Square Feet
- Dimensions: 37x24
Other
- Features: Other
- Level: Basement
- Area: 64 Square Feet
- Dimensions: 8x8
Heating
- Forced Air, Natural Gas
Cooling
- Central Air
Appliances
- Included: Dishwasher, Dryer, Microwave, Electric Oven, Refrigerator, Washer, Water Heater
- Laundry: In Basement
Features
- Attic Pull Down Stairs
- Basement: Interior Entry,Partially Finished
- Attic: Pull Down Stairs
Interior area
- Total structure area: 2,390
- Total interior livable area: 2,390 sqft
- Finished area below ground: 824
Property
Parking
- Total spaces: 1
- Parking features: Attached
- Attached garage spaces: 1
Features
- Levels: One
- Stories: 1
- Patio & porch: Deck, Patio
- Has view: Yes
- View description: Trees/Woods
Lot
- Size: 0.34 Acres
- Features: Mature Trees
Details
- Additional structures: Gazebo
- Parcel number: 550935310003000020
- Special conditions: Probate Listing,Estate
- Horse amenities: None
Construction
Type & style
- Home type: SingleFamily
- Architectural style: Ranch
- Property subtype: Residential, Single Family Residence
Materials
- Brick
- Foundation: Concrete Perimeter, Block
Condition
- New construction: No
- Year built: 1960
Utilities & green energy
- Water: Public
Community & HOA
Community
- Subdivision: John L Wolff's 1st
HOA
- Has HOA: No
Location
- Region: Martinsville
Financial & listing details
- Price per square foot: $115/sqft
- Tax assessed value: $247,500
- Annual tax amount: $1,134
- Date on market: 2/25/2026
- Cumulative days on market: 39 days
Price history
| Date | Event | Price |
|---|---|---|
| 4/3/2026 | Sold | $275,500-4.2%$115/sqft |
Source:  MIBOR as distributed by MLS GRID #22072959 Report a problem MIBOR as distributed by MLS GRID #22072959 Report a problem | ||
| 3/7/2026 | Pending sale | $287,500$120/sqft |
Source: MIBOR as distributed by MLS GRID #22072959 Report a problem | ||
| 2/25/2026 | Listed for sale | $287,500$120/sqft |
Source: MIBOR as distributed by MLS GRID #22072959 Report a problem | ||
| 12/16/2025 | Listing removed | $287,500$120/sqft |
Source: MIBOR as distributed by MLS GRID #22072959 Report a problem | ||
| 12/6/2025 | Price change | $287,500-0.8%$120/sqft |
Source: MIBOR as distributed by MLS GRID #22072959 Report a problem | ||
| 11/18/2025 | Listed for sale | $289,900$121/sqft |
Source: MIBOR as distributed by MLS GRID #22072959 Report a problem | ||
Public tax history
| Year | Property taxes | Tax assessment |
|---|---|---|
| 2025 | $1,129 +4.4% | $247,500 +7.7% |
| 2024 | $1,081 +22.8% | $229,800 |
| 2023 | $880 +32.7% | $229,800 +12.8% |
| 2022 | $663 +5.2% | $203,800 +19% |
| 2021 | $631 -1.5% | $171,200 +0.5% |
| 2020 | $640 +30.3% | $170,400 +5.6% |
| 2019 | $491 +13.8% | $161,300 +19.2% |
| 2018 | $432 -3.9% | $135,300 +8.6% |
| 2017 | $449 +30.6% | $124,600 |
| 2016 | $344 +5.6% | $124,600 +4.3% |
| 2014 | $325 +6.7% | $119,500 |
| 2013 | $305 +8% | $119,500 +1.6% |
| 2012 | $283 +5.5% | $117,600 +5.9% |
| 2011 | $268 -6.9% | $111,100 +0.7% |
| 2010 | $288 +11.2% | $110,300 |
| 2009 | $259 -69.3% | $110,300 -16.2% |
| 2006 | $844 | $131,700 +36.2% |
| 2005 | -- | $96,700 |
Find assessor info on the county website
Neighborhood: 46151
Nearby homes
- $224,5003 bd1 ba1.4k sqft1730 E Shady Ln, Martinsville, IN 46151Off Market
- $288,6003 bd2 ba1.4k sqft1788 E Shady Ln, Martinsville, IN 46151Off Market
- $3,500-- bd-- ba-- sqftE Shady Ln, Martinsville, IN 46151Off Market
- $219,7003 bd1 ba1k sqft1761 E Shady Ln, Martinsville, IN 46151Off Market
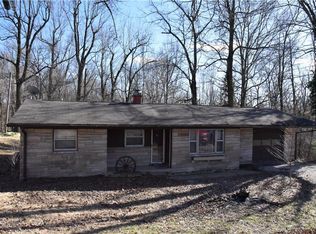
- $280,5003 bd3 ba1.2k sqft1712 E Shady Ln, Martinsville, IN 46151Off Market
- $223,5003 bd1 ba1k sqft1793 E Shady Ln, Martinsville, IN 46151Off Market
- $4,700-- bd-- ba-- sqft1793 E Shady Ln, Martinsville, IN 46151Off Market
- $252,8003 bd1 ba1.1k sqft1701 E Shady Ln, Martinsville, IN 46151Off Market
Nearby schools
GreatSchools rating
- 6/10Charles L Smith Elementary SchoolGrades: PK-4Distance: 1 mi
- 7/10John R. Wooden Middle SchoolGrades: 6-8Distance: 1.8 mi
- 4/10Martinsville High SchoolGrades: 9-12Distance: 1.2 mi
Get a cash offer in 3 minutes
Find out how much your home could sell for in as little as 3 minutes with a no-obligation cash offer.
Estimated market value
$278,200
Get a cash offer in 3 minutes
Find out how much your home could sell for in as little as 3 minutes with a no-obligation cash offer.
Estimated market value
$278,200
- Indiana
- Morgan County
- Martinsville
- 46151
- 1752 E Shady Ln
Nearby cities
Nearby neighborhoods
Nearby zip codes
Other Martinsville Topics
