Skip main navigation
Sold
  • Listed by: Homes & Equity Real Estate Grp • Laura M Faulkner
    Bought with: Windermere Real Estate Co.
    $1,704,923

    1752 Eagles Nest Place SE, North Bend, WA 98045

    4beds
    3,306sqft
    Single Family Residence
    Built in 2025
    0.25 Acres Lot
    $1,617,000 Zestimate®
    $516/sqft
    $6,366 Estimated rent

    Home value

    $1,617,000

    $1.47M - $1.76M

    $6,366/mo

    Zestimate® history
    Loading
    Loading...

    Owner options

    List your home for rent

    $6,366/mo

    Rent Zestimate®

    Find your next renter with Zillow Rental Manager. Plus, with online applications, you can quickly screen prospective tenants – for free.

    Learn more

    $6,366/mo

    Rent Zestimate®

    Refinance and save

    $10,317/mo

    Est. payment

    Refinancing to a lower rate could help reduce your monthly payments and save thousands over the life of the loan.

    See today's rates

    $10,317/mo

    Est. payment

    Explore your selling options

    Work with a Zillow partner agent

    Leverage their expertise and Zillow's premium Showcase listings to get your home seen by more buyers.

    Get started

    List with your own agent

    Get your home in front of millions of buyers by listing it on Zillow.

    Learn how to do it

    Sell it yourself

    Take full control of how buyers see your home on Zillow by listing For Sale by Owner (FSBO).

    List your home

    What's special

    Flexible roomsOversized den
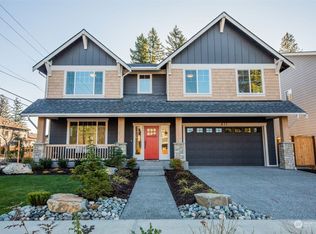
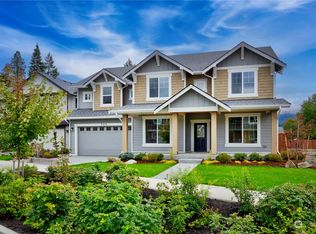
    Presenting the "Bandera" from John Day Homes. Presale-to be completed March 2025. Time to pick colors and finishes & options. The Bandera features 3306 sq ft with 4 bedrooms, 4 bathrooms (see configuration), oversized den with closet and nearby 3/4 bath can also be a mainfloor bedroom. Numerous flexible rooms allow for comfortable living, work from home, entertaining and even home gym space. Lot 3 of "Tanners Nest" site on an 11,046 sq ft homesite with no Homeowners Association. Close to I-90 Exits 32 & 34 for an easy commute. Minutes to downtown North Bend with amenities and shopping. Close to all outdoor activities including skiing, hiking, biking & water sports. Served by the acclaimed Snoqualmie Valley School District.

    Zillow last checked:

    Listing updated:

    Listed by:

    Laura M Faulkner,

    Homes & Equity Real Estate Grp

    Bought with:

    Annemarie Willey, 21001834

    Windermere Real Estate Co.

    Source: NWMLS as distributed by MLS GRID,MLS#: 2293342MLS Logo

    Facts & features

    Interior

    Bedrooms & bathrooms
    • Bedrooms: 4
    • Bathrooms: 4
    • Full bathrooms: 2
    • 3/4 bathrooms: 1
    • 1/2 bathrooms: 1
    • Main level bathrooms: 2
    Primary bedroom
    • Level: Second
    Bedroom
    • Level: Second
    Bedroom
    • Level: Second
    Bedroom
    • Level: Second
    Bathroom three quarter
    • Level: Main
    Bathroom full
    • Level: Second
    Bathroom full
    • Level: Second
    Other
    • Level: Main
    Bonus room
    • Level: Second
    Den office
    • Level: Main
    Entry hall
    • Level: Main
    Family room
    • Level: Main
    Kitchen with eating space
    • Level: Main
    Utility room
    • Level: Second
    Heating
    • Fireplace, 90%+ High Efficiency, Heat Pump, High Efficiency (Unspecified), Hot Water Recirc Pump, Electric
    Cooling
    • Heat Pump
    Features
    • Basement: None
    • Number of fireplaces: 1
    • Fireplace features: Gas, Main Level: 1, Fireplace
    Interior area
    • Total structure area: 3,306
    • Total interior livable area: 3,306 sqft

    Property

    Parking
    • Total spaces: 2
    • Parking features: Attached Garage
    • Attached garage spaces: 2
    Features
    • Levels: Two
    • Stories: 2
    • Entry location: Main
    • Patio & porch: Fireplace
    Lot
    • Size: 0.25 Acres
    Details
    • Parcel number: 8564800045
    • Special conditions: Standard

    Construction

    Type & style
    • Home type: SingleFamily
    • Architectural style: Craftsman,2 Story
    • Property subtype: Single Family Residence
    Materials
    • Cement/Concrete
    • Roof: Composition
    Condition
    • Under Construction
    • New construction: Yes
    • Year built: 2025
    • Major remodel year: 2025
    Details
    • Builder name: John Day Homes

    Utilities & green energy

    • Sewer: Sewer Connected
    • Water: Public

    Community & HOA

    Community
    • Subdivision: Tanner
    Location
    • Region: North Bend

    Financial & listing details

    • Price per square foot: $516/sqft
    • Tax assessed value: $1,490,000
    • Annual tax amount: $13,477
    • Date on market: 4/25/2025
    • Cumulative days on market: 453 days
    • Listing terms: Conventional,FHA,VA Loan

    Price history

    DateEventPrice
    3/27/2025Sold$1,704,923+3.6%$516/sqft
    Source: NWMLS as distributed by MLS GRID #2293342 Report a problem
    9/22/2024Pending sale$1,645,880$498/sqft
    Source: NWMLS as distributed by MLS GRID #2293342 Report a problem
    9/20/2024Listed for sale$1,645,880$498/sqft
    Source: NWMLS as distributed by MLS GRID #2293342 Report a problem

    Public tax history

    YearProperty taxesTax assessment
    2025$13,477 +367.1%$1,490,000 +380.6%
    2024$2,885 $310,000
    Find assessor info on the county website

    Neighborhood: Middle Fork

    Nearby schools

    GreatSchools rating
    Get a cash offer in 3 minutes
    Find out how much your home could sell for in as little as 3 minutes with a no-obligation cash offer.
    Estimated market value
    $1,617,000
    Get a cash offer in 3 minutes
    Find out how much your home could sell for in as little as 3 minutes with a no-obligation cash offer.
    Estimated market value
    $1,617,000