Charming 3 Bedroom Ranch Home on a Dead End Street. Welcome to This Adorable 3 Bedroom 2 Full Bath Ranch Home, Perfectly Situated on a Dead End Street. This Home Boasts Plenty of Updates Ensuring Modern Comfort and Style. Step Inside to Discover a Bright and Inviting Living Space, Leading to a Beautifully Updated Kitchen, Including Engineered Hardwood Flooring, Stainless Appliances, and Tile Backsplash. The Main Level Features 3 Spacious Bedrooms and an Updated Full Bathroom. The Finished Lower Level Provides Additional Living Space With an Additional Full Bathroom and a Wet Bar, Perfect for a Forth Bedroom, Home Office, Play Area, or for Entertaining Guests. Located Close to Amenities, You'll Have Access to Shopping, Parks, and Schools. Alarm System 2020, Freshly Painted Throughout, New Outlets in all Bedrooms w/USP Ports, Transferrable Home Warranty, Newer Roof and Windows, HWT 1 Year. Don't Miss Out on Your Chance to Own This Move In Ready Gem!! Cal Today to Make This Charming Ranch Home Your Own. Contingent on Seller Finding Home of Choice.
Closed
$150,000
1752 Eden Ln, Youngstown, OH 44509
3beds
1,244sqft
Single Family Residence
Built in 1958
8,058 Square Feet Lot
$169,500 Zestimate®
$121/sqft
$1,321 Estimated rent
Home value
$169,500
$161,000 - $178,000
$1,321/mo
Zestimate® history
Owner options
List your home for rent
$1,321/mo
Rent Zestimate®
Find your next renter with Zillow Rental Manager. Plus, with online applications, you can quickly screen prospective tenants – for free.
$1,321/mo
Rent Zestimate®
Refinance and save
$1,055/mo
Est. payment
Refinancing to a lower rate could help reduce your monthly payments and save thousands over the life of the loan.
$1,055/mo
Est. payment
Explore your selling options
Work with a Zillow partner agent
Leverage their expertise and Zillow's premium Showcase listings to get your home seen by more buyers.
Get startedList with your own agent
Get your home in front of millions of buyers by listing it on Zillow.
Learn how to do itSell it yourself
Take full control of how buyers see your home on Zillow by listing For Sale by Owner (FSBO).
List your homeWhat's special
Zillow last checked:
Listing updated:
Listed by:
Kerry L Leeman kerryleeman@stoufferrealty.com330-232-1013,
Berkshire Hathaway HomeServices Stouffer Realty
Bought with:
Erica Winner-Sauceman, 2017002707
Keller Williams Chervenic Rlty
Source: MLS Now,MLS#: 5050005 Originating MLS: Youngstown Columbiana Association of REALTORS
Originating MLS: Youngstown Columbiana Association of REALTORSFacts & features
Interior
Bedrooms & bathrooms
- Bedrooms: 3
- Bathrooms: 2
- Full bathrooms: 2
- Main level bathrooms: 1
- Main level bedrooms: 3
Bedroom
- Description: Flooring: Carpet
- Features: Window Treatments
- Level: First
- Dimensions: 16 x 13
Bedroom
- Description: Flooring: Carpet
- Features: Window Treatments
- Level: First
- Dimensions: 16 x 13
Bedroom
- Description: Flooring: Carpet
- Features: Window Treatments
- Level: First
- Dimensions: 16 x 10
Bathroom
- Description: Flooring: Ceramic Tile
- Level: First
- Dimensions: 13 x 8
Dining room
- Description: Flooring: Wood
- Level: First
- Dimensions: 18 x 13
Kitchen
- Description: Flooring: Wood
- Features: Beamed Ceilings, Window Treatments
- Level: First
- Dimensions: 18 x 12
Living room
- Description: Flooring: Wood
- Features: Fireplace
- Level: First
- Dimensions: 21 x 16
Recreation
- Description: Flooring: Ceramic Tile
- Features: Wet Bar
- Level: Lower
- Dimensions: 25 x 25
Heating
- Forced Air, Gas
Cooling
- Central Air
Appliances
- Included: Dryer, Dishwasher, Microwave, Range, Refrigerator, Washer
- Laundry: Gas Dryer Hookup, In Basement
Features
- Beamed Ceilings, Wet Bar, Crown Molding
- Basement: Full,Partially Finished
- Number of fireplaces: 1
- Fireplace features: Living Room
Interior area
- Total structure area: 1,244
- Total interior livable area: 1,244 sqft
- Finished area above ground: 1,244
Property
Parking
- Total spaces: 1
- Parking features: Attached, Concrete, Garage
- Attached garage spaces: 1
Features
- Levels: One
- Stories: 1
- Exterior features: Private Yard
- Fencing: Back Yard,Full,Privacy,Wood
Lot
- Size: 8,058 Square Feet
- Features: Dead End, Flat, Level
Details
- Parcel number: 531420090.000
Construction
Type & style
- Home type: SingleFamily
- Architectural style: Ranch
- Property subtype: Single Family Residence
Materials
- Brick, Vinyl Siding
- Foundation: Block
- Roof: Asphalt,Fiberglass
Condition
- Year built: 1958
Utilities & green energy
- Sewer: Public Sewer
- Water: Public
Community & HOA
Community
- Security: Security System
- Subdivision: City/Youngstown
HOA
- Has HOA: No
Location
- Region: Youngstown
Financial & listing details
- Price per square foot: $121/sqft
- Tax assessed value: $108,770
- Annual tax amount: $1,363
- Date on market: 6/28/2024
- Cumulative days on market: 46 days
- Listing terms: Cash,Conventional,FHA,VA Loan
Price history
| Date | Event | Price |
|---|---|---|
| 8/14/2024 | Pending sale | $150,000$121/sqft |
Source:  MLS Now #5050005 Report a problem MLS Now #5050005 Report a problem | ||
| 8/13/2024 | Sold | $150,000$121/sqft |
Source: MLS Now #5050005 Report a problem | ||
| 7/4/2024 | Contingent | $150,000$121/sqft |
Source: MLS Now #5050005 Report a problem | ||
| 6/28/2024 | Listed for sale | $150,000+54.6%$121/sqft |
Source: MLS Now #5050005 Report a problem | ||
| 7/31/2020 | Sold | $97,000-2.9%$78/sqft |
Source: MLS Now #4195424 Report a problem | ||
| 7/17/2020 | Pending sale | $99,900$80/sqft |
Source: RE/MAX Valley Real Estate #4195424 Report a problem | ||
| 6/22/2020 | Listed for sale | $99,900+40.1%$80/sqft |
Source: RE/MAX Valley Real Estate #4195424 Report a problem | ||
| 4/27/2000 | Sold | $71,300$57/sqft |
Source: Public Record Report a problem | ||
Public tax history
| Year | Property taxes | Tax assessment |
|---|---|---|
| 2025 | $1,597 -11.9% | $38,070 |
| 2024 | $1,812 +0.8% | $38,070 |
| 2023 | $1,798 +26.1% | $38,070 +63.9% |
| 2022 | $1,426 0% | $23,230 |
| 2021 | $1,426 -0.6% | $23,230 |
| 2020 | $1,434 +5.2% | $23,230 +17% |
| 2019 | $1,363 +0.7% | $19,850 |
| 2018 | $1,354 -1.6% | $19,850 |
| 2017 | $1,376 +17.4% | $19,850 +9.2% |
| 2016 | $1,172 +2.1% | $18,180 |
| 2015 | $1,147 +0.7% | $18,180 |
| 2014 | $1,139 +1.4% | $18,180 |
| 2013 | $1,123 +0.1% | $18,180 |
| 2012 | $1,122 +0.7% | $18,180 |
| 2011 | $1,114 -12% | $18,180 -23.5% |
| 2010 | $1,266 -2.8% | $23,770 |
| 2009 | $1,302 +17.9% | $23,770 |
| 2008 | $1,104 +0.1% | $23,770 |
| 2007 | $1,103 0% | $23,770 |
| 2006 | $1,104 +3.1% | $23,770 +9.8% |
| 2005 | $1,070 -32.3% | $21,640 |
| 2003 | $1,582 -0.1% | -- |
| 2002 | $1,583 | -- |
| 2001 | $1,583 +1.2% | -- |
| 2000 | $1,565 | -- |
Find assessor info on the county website
Neighborhood: Schenley
Nearby homes
- $124,6002 bd1 ba1k sqft1760 Eden Ln, Youngstown, OH 44509Off Market
- $188,2004 bd3 ba1.6k sqft1746 Eden Ln, Youngstown, OH 44509Off Market
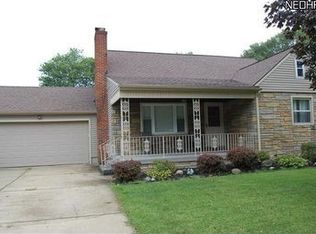
- $139,6003 bd1 ba1k sqft1768 Eden Ln, Youngstown, OH 44509Off Market
- $169,4003 bd1 ba1.1k sqft1742 Eden Ln, Youngstown, OH 44509Off Market
- $142,6003 bd3 ba900 sqft1743 Ridgelawn Ave, Youngstown, OH 44509Off Market
- $101,0003 bd1 ba864 sqft1747 Ridgelawn Ave, Youngstown, OH 44509Sold
- $121,8004 bd1 ba1.7k sqft1739 Ridgelawn Ave, Youngstown, OH 44509Off Market
- $109,8002 bd1 ba884 sqft1751 Ridgelawn Ave, Youngstown, OH 44509Off Market
Nearby schools
GreatSchools rating
- 2/10Volney Rogers SchoolGrades: K-5Distance: 1 mi
- 3/10Chaney Middle at McGuffeyGrades: 6-8Distance: 1.3 mi
- 4/10Chaney High SchoolGrades: 9-12Distance: 0.5 mi
Schools provided by the listing agent
- District: Youngstown CSD - 5014
Source: MLS Now. This data may not be complete. We recommend contacting the local school district to confirm school assignments for this home.


Get pre-qualified for a loan
At Zillow Home Loans, we can pre-qualify you in as little as 5 minutes with no impact to your credit score.An equal housing lender. NMLS #10287.
Sell for more on Zillow
Get a Zillow Showcase℠ listing at no additional cost and you could sell for .
$169,500
2% more
+$3,390
With Zillow Showcase(estimated)
$172,890
- Ohio
- Mahoning County
- Youngstown
- 44509
- Schenley
- 1752 Eden Ln
Nearby cities
Nearby neighborhoods
Nearby zip codes
Other Youngstown Topics
